Meticulously maintained and super attractive single family home backs directly to Lakecrest Park with wide open green space and access to miles & miles of trails, biking and walking paths & outdoor recreation! Minutes to Standley Lake, easy access to I-70, Denver and Boulder, you cannot beat this location in highly desirable Arvada. Low maintenance 2 story sits on a cul-de-sac with xeriscaped front yard and small fenced in back area with flagstone pavers, looking out onto the park and beautiful green space. Newer roof, newer AC, newer furnace, newer exterior paint, this home is ready for a new owner! Solar is leased through Tesla, $50 per month and keeps energy bill low; buyer to assume lease. Beautiful kitchen with slab granite countertops, stainless steel appliances, gas range and hardwood floors throughout. 3 bedrooms and full bath on upper level. Basement is unfinished and has a bedroom that is drywalled in, egress window and rough in for a bathroom. Ready for your finishing touch and easy value-add. Complete with a 2 car garage and south facing driveway. No HOA, low taxes, no metro-district, this is a can't miss opportunity and the epitome of a true GEM!!
Sold for $567,000
$567,000
10465 W 81st Pl, Arvada, CO 80005
3beds
1,913sqft
Single Family Residence
Built in 1984
3,049 Square Feet Lot
$549,600 Zestimate®
$296/sqft
$2,816 Estimated rent
Home value
$549,600
$522,000 - $577,000
$2,816/mo
Zestimate® history
Owner options
List your home for rent
$2,816/mo
Rent Zestimate®
Find your next renter with Zillow Rental Manager. Plus, with online applications, you can quickly screen prospective tenants – for free.
$2,816/mo
Rent Zestimate®
Refinance and save
$2,638/mo
Est. payment
Refinancing to a lower rate could help reduce your monthly payments and save thousands over the life of the loan.
$2,638/mo
Est. payment
Explore your selling options
Work with a Zillow partner agent
Leverage their expertise and Zillow's premium Showcase listings to get your home seen by more buyers.
Get startedList with your own agent
Get your home in front of millions of buyers by listing it on Zillow.
Learn how to do itSell it yourself
Take full control of how buyers see your home on Zillow by listing For Sale by Owner (FSBO).
List your homeWhat's special
Zillow last checked:
Listing updated:
Listed by:
Katie Atkins 720-365-1043,
RE/MAX of Boulder, Inc
Bought with:
Shelle Pennington, 40029156
Addison & Maxwell
Source: IRES as distributed by MLS GRID,MLS#: 1019852
Facts & features
Interior
Bedrooms & bathrooms
- Bedrooms: 3
- Bathrooms: 2
- Full bathrooms: 1
- 1/2 bathrooms: 1
- Main level bathrooms: 1
Primary bedroom
- Description: Laminate
- Level: Upper
- Area: 196 Square Feet
- Dimensions: 14 x 14
Dining room
- Description: Hardwood
- Level: Main
Kitchen
- Description: Wood
- Level: Main
- Area: 100 Square Feet
- Dimensions: 10 x 10
Living room
- Description: Hardwood
- Level: Main
Heating
- Forced Air
Cooling
- Central Air
Appliances
- Included: Gas Range, Dishwasher, Refrigerator, Microwave
Features
- Basement: Full
Interior area
- Total structure area: 1,279
- Total interior livable area: 1,913 sqft
- Finished area above ground: 1,279
Property
Parking
- Total spaces: 2
- Parking features: Garage - Attached
- Attached garage spaces: 2
- Details: Attached
Features
- Levels: Two
- Stories: 2
- Patio & porch: Deck
- Fencing: Fenced
Lot
- Size: 3,049 Square Feet
- Features: Cul-De-Sac, Abuts Park
Details
- Parcel number: 163453
- Zoning: RES
- Special conditions: Private Owner
Construction
Type & style
- Home type: SingleFamily
- Property subtype: Single Family Residence
Materials
- Frame
- Roof: Composition
Condition
- New construction: No
- Year built: 1984
Utilities & green energy
- Electric: Photovoltaics Third-Party Owned
- Sewer: Public Sewer
- Water: City
- Utilities for property: Natural Gas Available, Electricity Available
Community & HOA
Community
- Subdivision: Lakecrest Cottage Homes
HOA
- Has HOA: No
Location
- Region: Arvada
Financial & listing details
- Price per square foot: $296/sqft
- Tax assessed value: $534,165
- Annual tax amount: $3,324
- Date on market: 10/2/2024
- Listing terms: Cash,Conventional,FHA,VA Loan
- Exclusions: freezer in basement, shelving, work benches and lighting in garage.
- Electric utility on property: Yes
Price history
| Date | Event | Price |
|---|---|---|
| 11/1/2024 | Sold | $567,000+3.1%$296/sqft |
Source:  IRES as distributed by MLS GRID #1019852 Report a problem IRES as distributed by MLS GRID #1019852 Report a problem | ||
| 10/6/2024 | Pending sale | $550,000$288/sqft |
Source:  REcolorado as distributed by MLS GRID #IR1019852 Report a problem REcolorado as distributed by MLS GRID #IR1019852 Report a problem | ||
| 10/2/2024 | Listed for sale | $550,000+39.2%$288/sqft |
Source: IRES as distributed by MLS GRID #1019852 Report a problem | ||
| 8/1/2019 | Sold | $395,000$206/sqft |
Source: Public Record Report a problem | ||
| 7/31/2019 | Listed for sale | $395,000$206/sqft |
Source: RE/MAX Alliance #1908855 Report a problem | ||
| 6/23/2019 | Pending sale | $395,000$206/sqft |
Source: RE/MAX ALLIANCE #1908855 Report a problem | ||
| 6/20/2019 | Listed for sale | $395,000+10.2%$206/sqft |
Source: RE/MAX ALLIANCE #1908855 Report a problem | ||
| 3/15/2017 | Listing removed | $358,500$187/sqft |
Source: RE/MAX ALLIANCE #7896888 Report a problem | ||
| 2/25/2017 | Listed for sale | $358,500+48.1%$187/sqft |
Source: RE/MAX ALLIANCE #7896888 Report a problem | ||
| 1/9/2015 | Sold | $242,000+0.8%$127/sqft |
Source: Public Record Report a problem | ||
| 11/9/2014 | Pending sale | $240,000$125/sqft |
Source: RE/MAX ALLIANCE #4784930 Report a problem | ||
| 11/8/2014 | Listed for sale | $240,000+21.3%$125/sqft |
Source: RE/MAX ALLIANCE #4784930 Report a problem | ||
| 12/8/2005 | Sold | $197,900+76.4%$103/sqft |
Source: Public Record Report a problem | ||
| 9/1/1995 | Sold | $112,200$59/sqft |
Source: Public Record Report a problem | ||
Public tax history
| Year | Property taxes | Tax assessment |
|---|---|---|
| 2025 | $3,320 -0.1% | $33,386 -2.6% |
| 2024 | $3,324 +17.4% | $34,274 |
| 2023 | $2,832 -1.6% | $34,274 +18.5% |
| 2022 | $2,879 +18.4% | $28,918 -2.8% |
| 2021 | $2,431 | $29,751 +18.1% |
| 2020 | $2,431 +41.5% | $25,192 |
| 2019 | $1,718 +27.9% | $25,192 +20.5% |
| 2018 | $1,343 | $20,914 |
| 2017 | $1,343 -26.4% | $20,914 +10.4% |
| 2016 | $1,823 | $18,938 |
| 2015 | $1,823 +23.4% | $18,938 +29.8% |
| 2014 | $1,478 -3.5% | $14,593 |
| 2013 | $1,531 +2.1% | $14,593 -4.4% |
| 2012 | $1,499 -2.8% | $15,261 |
| 2011 | $1,542 +5.8% | $15,261 -3.4% |
| 2010 | $1,458 +1.5% | $15,800 |
| 2009 | $1,436 +0% | $15,800 +1.7% |
| 2008 | $1,436 -2% | $15,540 |
| 2007 | $1,466 +1% | $15,540 -1.1% |
| 2006 | $1,452 -0.1% | $15,710 -0.1% |
| 2005 | $1,452 +9.3% | $15,730 |
| 2004 | $1,329 +2.5% | $15,730 |
| 2003 | $1,297 +1.7% | $15,730 +4.1% |
| 2002 | $1,275 +5.2% | $15,110 +17.7% |
| 2001 | $1,212 -1% | $12,840 |
| 2000 | $1,224 | $12,840 |
Find assessor info on the county website
Neighborhood: Lakecrest Cluster
Nearby homes
- $452,7002 bd2 ba1.3k sqft10455 W 81st Pl, Arvada, CO 80005Off Market
- $506,4002 bd3 ba1.3k sqft10475 W 81st Pl, Arvada, CO 80005Off Market

- $500,3003 bd3 ba1.3k sqft10445 W 81st Pl, Arvada, CO 80005Off Market
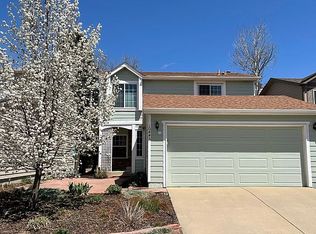
- $523,1004 bd2 ba1.3k sqft10485 W 81st Pl, Arvada, CO 80005Off Market

- $534,6003 bd3 ba1.8k sqft10435 W 81st Pl, Arvada, CO 80005Off Market
- $507,7002 bd2 ba1.3k sqft10495 W 81st Pl, Arvada, CO 80005Off Market
- $503,9004 bd3 ba1.6k sqft10425 W 81st Pl, Arvada, CO 80005Off Market
- $---- sqft10425 W 81st Pl, Arvada, CO 80005Off Market
Nearby schools
GreatSchools rating
- 8/10Sierra Elementary SchoolGrades: PK-5Distance: 0.7 mi
- 6/10Oberon Junior High SchoolGrades: 6-8Distance: 1.3 mi
- 10/10Ralston Valley High SchoolGrades: 9-12Distance: 1.9 mi
Schools provided by the listing agent
- Elementary: Sierra
- Middle: Oberon Jr
- High: Ralston Valley
Source: IRES as distributed by MLS GRID. This data may not be complete. We recommend contacting the local school district to confirm school assignments for this home.
Get a cash offer in 3 minutes
Find out how much your home could sell for in as little as 3 minutes with a no-obligation cash offer.
Estimated market value
$549,600
Get a cash offer in 3 minutes
Find out how much your home could sell for in as little as 3 minutes with a no-obligation cash offer.
Estimated market value
$549,600
- Colorado
- Jefferson County
- Arvada
- 80005
- Lakecrest Cluster
- 10465 W 81st Pl
Nearby cities
Nearby neighborhoods
Nearby zip codes
Other Arvada Topics
