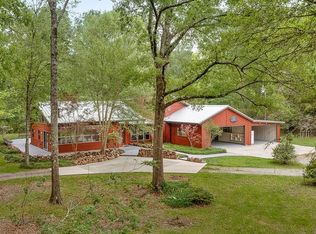
Nestled on almost 3.5 acres of land, this fully renovated, thoughtfully redesigned, and move-in ready, home blends modern finishes with warm, timeless character on. Inside, the open living spaces feature new luxury flooring, with expansive living areas and serene views. The exposed beams, abundant natural light, and two statement stone fireplaces create an inviting atmosphere ideal for both everyday living and entertaining. At just under 4,000 sqft of living space, you will find 5 bedrooms and 4 full baths with the option of two primary suites. In the rear wing of the home, you'll find 3 additional bedrooms with 2 full baths, laundry, and access to the carport.
The completely reimagined kitchen was taken down to the studs and rebuilt with new cabinetry, custom quartz countertops, designer backsplash, a hand built hood vent, updated fixtures, and new appliances. Offering both style and function. Multiple renovated bathrooms showcase luxury tile flooring, custom tile surrounds, new vanities, fixtures, and modern finishes.
Approached by a long gravel drive, this 3.4-acre property offers exceptional privacy and a peaceful, open setting. The expansive grounds are complemented by a serene pond. With space to spread out and a sense of separation from the road, the setting feels calm, private, and designed for relaxed living.
Major systems have been fully updated for peace of mind, including new electrical throughout, two new HVAC systems with new ductwork, all-new water supply lines, and two new water heaters. All windows and exterior doors have been replaced, and the guest suite received new framing and a new roof, with the entire roof freshly recoated. Exterior upgrades include refreshed siding, new paint, improved landscaping, and a picturesque setting that offers both privacy and room to enjoy the outdoors. This is a rare opportunity to own a comprehensively renovated property where the big-ticket items have already been handled. Simply move in and enjoy.
Closed
Zillow last checked:
Listing updated:
Bought with:
Holly Breaux
United Real Estate Partners
Source: GSREIN,MLS#: 2533613
Price history
| Date | Event | Price |
|---|---|---|
| 3/13/2026 | Sold | -- |
Source:  GSREIN #2533613 Report a problem GSREIN #2533613 Report a problem | ||
| 2/7/2026 | Contingent | $475,000$123/sqft |
Source: GSREIN #2533613 Report a problem | ||
| 2/3/2026 | Price change | $475,000-5%$123/sqft |
Source: GSREIN #2533613 Report a problem | ||
| 12/6/2025 | Listed for sale | $500,000+29.9%$130/sqft |
Source: GSREIN #2533613 Report a problem | ||
| 6/20/2025 | Sold | -- |
Source: Public Record Report a problem | ||
| 5/17/2022 | Sold | -- |
Source: GSREIN #2336134 Report a problem | ||
| 4/20/2022 | Contingent | $385,000$100/sqft |
Source: Greater Southern MLS #NAB22001895 Report a problem | ||
| 4/13/2022 | Pending sale | $385,000$100/sqft |
Source: GSREIN #2336134 Report a problem | ||
| 4/7/2022 | Price change | $385,000-3.8%$100/sqft |
Source: GSREIN #2336134 Report a problem | ||
| 3/29/2022 | Price change | $400,000-3.6%$104/sqft |
Source: GSREIN #2336134 Report a problem | ||
| 3/23/2022 | Price change | $415,000-2.4%$108/sqft |
Source: GSREIN #2336134 Report a problem | ||
| 3/16/2022 | Listed for sale | $425,000+204.7%$110/sqft |
Source: Greater Southern MLS #NAB22001895 Report a problem | ||
| 5/20/2019 | Sold | -- |
Source: Public Record Report a problem | ||
| 3/27/2019 | Pending sale | $139,500$36/sqft |
Source: RE/MAX Select #2192213 Report a problem | ||
| 2/20/2019 | Listed for sale | $139,500-0.3%$36/sqft |
Source: RE/MAX Select #2192213 Report a problem | ||
| 1/20/2019 | Listing removed | $139,900$36/sqft |
Source: Coldwell Banker TEC Realtors #2151871 Report a problem | ||
| 12/20/2018 | Price change | $139,900-6.1%$36/sqft |
Source: Coldwell Banker TEC Realtors #2151871 Report a problem | ||
| 10/12/2018 | Price change | $149,000-6.2%$39/sqft |
Source: Coldwell Banker TEC Realtors #2151871 Report a problem | ||
| 9/26/2018 | Listed for sale | $158,900$41/sqft |
Source: Coldwell Banker TEC Realtors #2151871 Report a problem | ||
| 9/5/2018 | Pending sale | $158,900$41/sqft |
Source: Coldwell Banker TEC Realtors #2151871 Report a problem | ||
| 7/31/2018 | Price change | $158,900-6.5%$41/sqft |
Source: Coldwell Banker TEC Realtors #2151871 Report a problem | ||
| 6/7/2018 | Price change | $170,000-5.5%$44/sqft |
Source: Coldwell Banker TEC Realtors #2151871 Report a problem | ||
| 4/23/2018 | Listed for sale | $179,900+43.9%$47/sqft |
Source: Coldwell Banker TEC, REALTORS #2151871 Report a problem | ||
| 8/24/2017 | Sold | -- |
Source: Public Record Report a problem | ||
| 8/2/2017 | Listed for sale | $125,000$32/sqft |
Source: RE/MAX Select #2107194 Report a problem | ||
| 6/12/2017 | Pending sale | $125,000$32/sqft |
Source: RE/MAX Select #2107194 Report a problem | ||
| 6/6/2017 | Price change | $125,000-3.8%$32/sqft |
Source: RE/MAX Select #2107194 Report a problem | ||
| 6/2/2017 | Listed for sale | $130,000$34/sqft |
Source: RE/MAX Select #2107194 Report a problem | ||
Get a cash offer in 3 minutes
Find out how much your home could sell for in as little as 3 minutes with a no-obligation cash offer.
Estimated market value
$473,900
