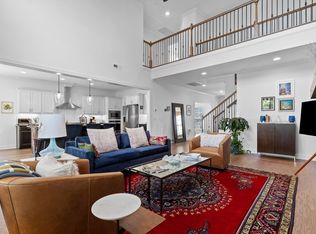
Built in 2024, this thoughtfully designed home offers 3,872 square feet of comfortable, functional living space with 5 bedrooms and 4 full bathrooms. The kitchen is the center of the home with generous counter space, plenty of storage, and a layout that works just as well for everyday life as it does for hosting friends and family. It opens into large living areas that feel open without losing warmth. The primary suite upstairs is a true retreat with a spacious bedroom, oversized walk-in closet, and a dedicated workout room that adds a unique and practical touch. A media and sports room with HiFi audio and video creates the perfect spot for movie nights or game days. Outside, the backyard is set up for fun and relaxation with an in-ground pool with slide, a putting green, and room to spread out and enjoy the space. Lawn is finished in full turf and is virtually maintenance free! This home combines modern construction with smart design and plenty of room to live, host, and settle in for the long haul!
For sale
Price cut: $15.9K (7/17)
$799,000
10466 Magnolia Farm Dr #27, Apison, TN 37302
5beds
3,872sqft
Single Family Residence
Built in 2024
0.32 Acres Lot
$788,600 Zestimate®
$206/sqft
$92/mo HOA
What's special
Putting greenPlenty of storageSpacious bedroomDedicated workout roomGenerous counter spaceIn-ground pool with slideOversized walk-in closet
- 67 days |
- 630 |
- 38 |
Zillow last checked:
Listing updated:
Listed by:
Josh A Killian 423-488-2773,
The Group Real Estate Brokerage 423-531-9000
Source: Greater Chattanooga Realtors,MLS#: 1534801
Facts & features
Interior
Bedrooms & bathrooms
- Bedrooms: 5
- Bathrooms: 4
- Full bathrooms: 3
- 1/2 bathrooms: 1
Primary bedroom
- Level: Second
Bedroom
- Level: First
Bedroom
- Level: Second
Bedroom
- Level: Second
Primary bathroom
- Level: Second
Bathroom
- Level: First
Bathroom
- Level: Second
Bathroom
- Level: Second
Bonus room
- Level: Second
Dining room
- Level: First
Exercise room
- Level: Second
Kitchen
- Level: First
Laundry
- Level: Second
Living room
- Level: First
Office
- Level: First
Heating
- Central, Natural Gas
Cooling
- Central Air, Electric, Multi Units
Appliances
- Included: Bar Fridge, Disposal, Dishwasher, Gas Cooktop, Gas Range, Gas Water Heater, Microwave, Refrigerator, Range Hood, Tankless Water Heater, Wall Oven
- Laundry: Electric Dryer Hookup, Gas Dryer Hookup, Laundry Room, Upper Level
Features
- Bar, Ceiling Fan(s), Double Vanity, Entrance Foyer, Eat-in Kitchen, Granite Counters, High Ceilings, Kitchen Island, Pantry, Soaking Tub, Tray Ceiling(s), Walk-In Closet(s), Separate Shower, Breakfast Room, Separate Dining Room
- Flooring: Carpet, Hardwood, Tile, Engineered Hardwood
- Windows: Insulated Windows, Vinyl Frames
- Basement: None
- Number of fireplaces: 1
- Fireplace features: Gas Starter, Gas Log, Great Room
Interior area
- Total structure area: 3,872
- Total interior livable area: 3,872 sqft
- Finished area above ground: 3,872
Property
Parking
- Total spaces: 2
- Parking features: Driveway, Garage Door Opener, Garage Faces Front, Kitchen Level
- Attached garage spaces: 2
Features
- Levels: Two
- Stories: 2
- Patio & porch: Covered, Deck, Front Porch, Patio, Rear Porch, Porch - Covered
- Exterior features: Lighting
- Pool features: In Ground, Outdoor Pool, Other
- Fencing: Wood
Lot
- Size: 0.32 Acres
- Dimensions: 95 x 145
- Features: Back Yard, Level, Sloped
Details
- Parcel number: 173h B 014
Construction
Type & style
- Home type: SingleFamily
- Property subtype: Single Family Residence
Materials
- Brick, HardiPlank Type, Stone, Fiber Cement
- Foundation: Block, Concrete Perimeter, Slab
- Roof: Asphalt
Condition
- New construction: No
- Year built: 2024
Utilities & green energy
- Sewer: Public Sewer
- Water: Public
- Utilities for property: Cable Available, Electricity Available, Phone Available, Sewer Connected, Underground Utilities
Community & HOA
Community
- Features: Park, Playground, Pool, Street Lights, Sidewalks, Pond
- Security: Smoke Detector(s)
- Subdivision: Magnolia Farms
HOA
- Has HOA: Yes
- Amenities included: Barbecue, Cabana, Dog Park, Park, Picnic Area, Playground, Pool, Pond Year Round
- Services included: Maintenance Grounds
- HOA fee: $1,100 annually
Location
- Region: Apison
Financial & listing details
- Price per square foot: $206/sqft
- Annual tax amount: $2,037
- Date on market: 5/15/2026
- Listing terms: Cash,Conventional,VA Loan
Estimated market value
$788,600
$749,000 - $828,000
$3,674/mo
Price history
| Date | Event | Price |
|---|---|---|
| 7/17/2026 | Price change | $799,000-2%$206/sqft |
Source: Greater Chattanooga Realtors #1534801 Report a problem | ||
| 6/5/2026 | Price change | $814,900-1.7%$210/sqft |
Source: Greater Chattanooga Realtors #1534801 Report a problem | ||
| 5/15/2026 | Listed for sale | $829,000-1.2%$214/sqft |
Source: Greater Chattanooga Realtors #1534801 Report a problem | ||
| 4/30/2026 | Listing removed | $839,000$217/sqft |
Source: Greater Chattanooga Realtors #1526705 Report a problem | ||
| 4/9/2026 | Price change | $839,000-1.2%$217/sqft |
Source: Greater Chattanooga Realtors #1526705 Report a problem | ||
| 2/20/2026 | Price change | $849,000-1.2%$219/sqft |
Source: Greater Chattanooga Realtors #1526705 Report a problem | ||
| 1/15/2026 | Listed for sale | $859,000+29.4%$222/sqft |
Source: Greater Chattanooga Realtors #1526705 Report a problem | ||
| 3/5/2024 | Sold | $663,961$171/sqft |
Source: Greater Chattanooga Realtors #1387922 Report a problem | ||
Public tax history
Tax history is unavailable.
Monthly payment
Est. payment
Payment breakdown
Explore the cost of this home by adjusting the details. Changes won't be saved.Climate risks
Neighborhood: 37302
Nearby schools
GreatSchools rating
- 9/10Apison Elementary SchoolGrades: PK-5Distance: 0.5 mi
- 7/10East Hamilton Middle SchoolGrades: 6-8Distance: 0.4 mi
- 9/10East Hamilton SchoolGrades: 9-12Distance: 1.9 mi
Schools provided by the listing agent
- Elementary: Apison Elementary
- Middle: East Hamilton
- High: East Hamilton
Source: Greater Chattanooga Realtors. This data may not be complete. We recommend contacting the local school district to confirm school assignments for this home.
- $663,962-- bd-- ba3.6k sqft10466 Magnolia Farm Dr, Apison, TN 37302Sold
- $554,800-- bd-- ba2.2k sqft10474 Magnolia Farm Dr, Apison, TN 37302Off Market
- $557,600-- bd-- ba2.2k sqft10460 Magnolia Farm Dr, Apison, TN 37302Off Market
- $552,100-- bd-- ba2.4k sqft10482 Magnolia Farm Dr, Apison, TN 37302Off Market
- $552,300-- bd-- ba2.2k sqft10467 Magnolia Farm Dr, Apison, TN 37302Off Market
- $548,600-- bd-- ba2.2k sqft10454 Magnolia Farm Dr, Apison, TN 37302Off Market
- $638,900-- bd-- ba2.8k sqft10475 Magnolia Farm Dr, Apison, TN 37302Off Market
- $426,600-- bd-- ba1.8k sqft10459 Magnolia Farm Dr, Apison, TN 37302Off Market
A local agent can set up tours, give advice and negotiate with sellers.
Similar homes
- $769,9004 bd4 ba3.6k sqft10334 Magnolia Farm Dr, Apison, TN 37302For Sale
 MLS ID #3263417, Mark Rothschild. RealTracs MLS as distributed by MLS GRID
 - $790,0004 bd4 ba4.2k sqft10651 Flicker Way #139, Apison, TN 37302For Sale
 MLS ID #1536439, Sarah C Ketterer. Greater Chattanooga Realtors
 - $715,0005 bd3 ba3k sqft9313 Crystal Brook Dr, Apison, TN 37302For Sale
 MLS ID #1534797, Connie Weathers. Greater Chattanooga Realtors
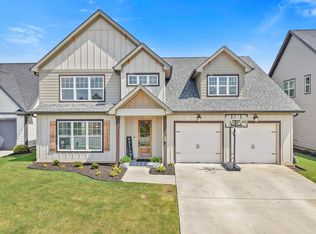
 - $714,0005 bd4 ba3.5k sqft10623 Flicker Way, Apison, TN 37302For Sale
 MLS ID #1520131, Drew Carey. Greater Chattanooga Realtors
 - $560,0004 bd4 ba3.4k sqft4063 Bentwood Cove Dr, Apison, TN 37302For SaleMLS ID #1520514, Tenesha Irvin. Greater Chattanooga Realtors
- $520,0004 bd3 ba2.5k sqft3525 Haystack Ln, Apison, TN 37302For SaleMLS ID #1535384, Leslie May. Greater Chattanooga Realtors
- $635,0005 bd5 ba4.2k sqft3338 Grassy Fields Ln, Apison, TN 37302For SaleMLS ID #1534395, Reghan Thompson. Greater Chattanooga Realtors
- $699,9005 bd4 ba2.9k sqft1238 London Woods Way #37, Apison, TN 37302New ConstructionMLS ID #1378287, Shaleigh Cronan. Greater Chattanooga Realtors
- $669,9004 bd4 ba3.7k sqft3324 Grassy Fields Ln, Apison, TN 37302For SaleMLS ID #1527961, Rachel Markley. Greater Chattanooga Realtors
- $710,0005 bd5 ba4.2k sqft1648 Buttonwood Loop, Chattanooga, TN 37421For SaleMLS ID #1534884, Cierra Schusterick. Greater Chattanooga Realtors
- $560,0004 bd4 ba2.7k sqft10607 Flicker Way, Apison, TN 37302For SaleMLS ID #1536122, Whitney Proctor. Greater Chattanooga Realtors
- $669,9005 bd4 ba3.2k sqft3179 Grassland Cir, Apison, TN 37302New ConstructionMLS ID #1518087, Nathan Torgerson. Greater Chattanooga Realtors
- $675,0004 bd4 ba3.3k sqft3187 Grassland Cir, Apison, TN 37302New ConstructionMLS ID #1518088, Nathan Torgerson. Greater Chattanooga Realtors
- $569,9004 bd3 ba2.8k sqft3626 Stickley Way, Apison, TN 37302For SaleMLS ID #1535584, Kaigen Mulkey. Greater Chattanooga Realtors
- $799,9006 bd5 ba3.7k sqft3057 Burning Bush Rd, Ringgold, GA 30736For SaleMLS ID #1536720, Deanna Lindsey. Greater Chattanooga Realtors
- $609,9004 bd4 ba2.7k sqft2652 Firefly Field Rd, Ooltewah, TN 37363For SaleMLS ID #1538569, Matt McDonald. Greater Chattanooga Realtors
- $529,0004 bd3 ba2.7k sqft1778 Gable Green Dr, Apison, TN 37302For SaleMLS ID #1536937, Joan Rose. Greater Chattanooga Realtors
- $799,9004 bd4 ba3.8k sqft9962 Caseview Dr, Harrison, TN 37341For SaleMLS ID #1526403, Linda Carter. Greater Chattanooga Realtors
- $748,0004 bd3 ba3.4k sqft8635 Woodbury Acre Ct, Harrison, TN 37341For SaleMLS ID #1534554, John Rowan. Greater Chattanooga Realtors
- $725,0003 bd3 ba3k sqft2362 Little Elm Ln #44, Ooltewah, TN 37363For SaleMLS ID #1532282, Jonathan Gonzalez. Greater Chattanooga Realtors
