Just 6 miles from sandy beaches, this spacious 4 bedroom, 2.5 bath townhome offers over 1,824 square feet of comfortable living space with a 2 car garage in Fountain Valley 92708, within the park like Tiburon South. This desirable end unit Newporter model is full of potential. Step through the south facing front door into a versatile L shaped living space that can adapt to your lifestyle, whether you want formal living and dining, a playroom, music room, home office, or a combination that fits your needs. Dual paned windows with designer motorized shades fill the space with natural light and offer peaceful views of two majestic elm trees and the expansive side lawn. Continue past the beautifully remodeled powder room to the heart of the home, an inviting island kitchen that opens to another flexible living area, ideal for casual dining or a comfortable family room. The kitchen features a stainless steel Samsung flat top digital electric range, microwave, dishwasher, and a double stainless steel sink, all overlooking the oversized patio and yard with an automatic dripping system. The private outdoor space is a true bonus, surrounded by block wall fencing and thoughtfully designed for relaxing, entertaining, and gardening, with two raised garden beds already flourishing with fresh parsley and basil and plenty of room to expand your homegrown harvest. Just beyond the patio is the spacious 2 car garage, complete with a newer roll up door, washer and dryer hookups, generous storage, and courtyard access. Upstairs, you will find all four bedrooms, including a comfortable primary suite with plantation shutters and private balcony, vanity area, a walk in closet with a full adjustable organization system, and a separate shower and toilet room for added privacy. Upgrades include newer heating and air conditioning, Nest thermostat, Ring doorbell, whole house attic fan, and a newer water heater, providing comfort and convenience. Life in Tiburon South means enjoying resort style amenities including two clubhouses, five pools, kiddie pool areas, two tot lots, and beautifully maintained greenbelts shaded by mature trees. Conveniently located near Orange Coast Medical Center, UCI Medical Center, shopping, dining, golf courses, the 405 freeway, and the recreational offerings of Mile Square Regional Park, this home delivers the ideal blend of space, convenience, and community, all within the award winning Fountain Valley School District.
Sold for $950,000
Listed by: Seven Gables Real Estate • Robert Van Der Goes • Contact: 714-305-2050
Bought with: First Team Real Estate
Zestimate®
$950,000
10466 Smoke River Ct, Fountain Valley, CA 92708
4beds
1,824sqft
Townhouse
Built in 1971
1,897 Square Feet Lot
$950,000 Zestimate®
$521/sqft
$4,640 Estimated rent
Home value
$950,000
$884,000 - $1.03M
$4,640/mo
Zestimate® history
Owner options
List your home for rent
$4,640/mo
Rent Zestimate®
Find your next renter with Zillow Rental Manager. Plus, with online applications, you can quickly screen prospective tenants – for free.
$4,640/mo
Rent Zestimate®
Refinance and save
$6,351/mo
Est. payment
Refinancing to a lower rate could help reduce your monthly payments and save thousands over the life of the loan.
$6,351/mo
Est. payment
Explore your selling options
Work with a Zillow partner agent
Leverage their expertise and Zillow's premium Showcase listings to get your home seen by more buyers.
Get startedList with your own agent
Get your home in front of millions of buyers by listing it on Zillow.
Learn how to do itSell it yourself
Take full control of how buyers see your home on Zillow by listing For Sale by Owner (FSBO).
List your homeWhat's special
Zillow last checked:
Listing updated:
Listed by:
Robert Van Der Goes DRE #01413282 714-305-2050,
Seven Gables Real Estate,
Miriam Horn DRE #01015178 714-319-3477,
Seven Gables Real Estate
Bought with:
Christine Bishay, DRE #02167430
First Team Real Estate
Source: CRMLS,MLS#: OC26096408 Originating MLS: California Regional MLS
Originating MLS: California Regional MLSFacts & features
Interior
Bedrooms & bathrooms
- Bedrooms: 4
- Bathrooms: 3
- Full bathrooms: 2
- 1/2 bathrooms: 1
- Main level bathrooms: 1
Rooms
- Room types: Bedroom, Family Room, Kitchen, Living Room, Primary Bathroom, Primary Bedroom, Other, Dining Room
Bedroom
- Features: All Bedrooms Up
Bathroom
- Features: Bathroom Exhaust Fan, Bathtub, Soaking Tub, Separate Shower, Tile Counters, Tub Shower, Walk-In Shower
Family room
- Features: Separate Family Room
Kitchen
- Features: Kitchen/Family Room Combo, Tile Counters
Other
- Features: Walk-In Closet(s)
Heating
- Central, Electric
Cooling
- Central Air, Whole House Fan
Appliances
- Included: Dishwasher, Electric Cooktop, Electric Oven, Electric Water Heater, Freezer, Disposal, Microwave, Refrigerator, Water Heater
- Laundry: Washer Hookup, Electric Dryer Hookup, In Garage
Features
- Separate/Formal Dining Room, Tile Counters, All Bedrooms Up, Walk-In Closet(s)
- Flooring: Carpet, Laminate, Stone
- Doors: Sliding Doors
- Windows: Blinds, Double Pane Windows, Plantation Shutters
- Has fireplace: No
- Fireplace features: None
- Common walls with other units/homes: 1 Common Wall
Interior area
- Total interior livable area: 1,824 sqft
Property
Parking
- Total spaces: 2
- Parking features: Door-Single, Garage, Garage Door Opener, Garage Faces Rear
- Garage spaces: 2
Accessibility
- Accessibility features: None
Features
- Levels: Two
- Stories: 2
- Entry location: 1
- Patio & porch: Concrete, Patio
- Pool features: Community, Fenced, In Ground, Association
- Spa features: None
- Fencing: Block
- Has view: Yes
- View description: Park/Greenbelt
Lot
- Size: 1,897 Square Feet
- Features: Back Yard, Drip Irrigation/Bubblers, Garden, Irregular Lot, Landscaped, Level, Sprinkler System, Street Level, Walkstreet, Yard
Details
- Parcel number: 15621337
- Special conditions: Standard
Construction
Type & style
- Home type: Townhouse
- Architectural style: Traditional
- Property subtype: Townhouse
- Attached to another structure: Yes
Materials
- Stucco
- Foundation: Slab
- Roof: Composition,Shingle
Condition
- Turnkey
- New construction: No
- Year built: 1971
Utilities & green energy
- Electric: Standard
- Sewer: Public Sewer
- Water: Public
- Utilities for property: Electricity Connected, Sewer Connected, Water Connected
Community & HOA
Community
- Features: Curbs, Gutter(s), Street Lights, Sidewalks, Pool
- Security: Carbon Monoxide Detector(s), Smoke Detector(s)
- Subdivision: Tiburon (Tibu)
HOA
- Has HOA: Yes
- Amenities included: Maintenance Grounds, Insurance, Maintenance Front Yard, Playground, Pool
- HOA fee: $380 monthly
- HOA name: Tiburon
- HOA phone: 949-716-3998
Location
- Region: Fountain Valley
Financial & listing details
- Price per square foot: $521/sqft
- Tax assessed value: $833,607
- Annual tax amount: $9,278
- Date on market: 5/14/2026
- Cumulative days on market: 7 days
- Listing terms: Contract
- Road surface type: Paved
Price history
| Date | Event | Price |
|---|---|---|
| 7/2/2026 | Sold | $950,000$521/sqft |
Source:  CRMLS #OC26096408 Report a problem CRMLS #OC26096408 Report a problem | ||
| 5/21/2026 | Pending sale | $950,000$521/sqft |
Source: CRMLS #OC26096408 Report a problem | ||
| 5/14/2026 | Listed for sale | $950,000+55.7%$521/sqft |
Source: CRMLS #OC26096408 Report a problem | ||
| 5/4/2006 | Sold | $610,000$334/sqft |
Source: Public Record Report a problem | ||
Public tax history
| Year | Property taxes | Tax assessment |
|---|---|---|
| 2025 | $9,278 +1.7% | $833,607 +2% |
| 2024 | $9,124 +21.9% | $817,262 +22.2% |
| 2023 | $7,485 +1.5% | $668,561 +2% |
| 2022 | $7,376 +2% | $655,452 +2% |
| 2021 | $7,233 -0.4% | $642,600 |
| 2020 | $7,262 | $642,600 +2% |
| 2019 | $7,262 +2.1% | $630,000 +7.3% |
| 2018 | $7,111 +12.8% | $587,000 +6% |
| 2017 | $6,302 | $554,000 +9.7% |
| 2016 | $6,302 +12% | $505,000 |
| 2015 | $5,625 +6% | $505,000 +6% |
| 2014 | $5,309 | $476,354 +23% |
| 2013 | -- | $387,280 |
| 2012 | -- | $387,280 -6% |
| 2011 | -- | $412,000 |
| 2010 | -- | $412,000 -6.2% |
| 2009 | -- | $439,000 -10.2% |
| 2008 | -- | $489,000 -21.4% |
| 2007 | -- | $622,200 +1049.4% |
| 2006 | -- | $54,133 +2% |
| 2005 | -- | $53,072 +2% |
| 2004 | -- | $52,032 +1.9% |
| 2003 | -- | $51,079 +2% |
| 2002 | -- | $50,078 +2% |
| 2001 | $544 +2.2% | $49,097 +2% |
| 2000 | $532 | $48,135 |
Find assessor info on the county website
Neighborhood: 92708
Nearby homes
- $919,2003 bd2 ba1.5k sqft10470 Smoke River Ct, Fountain Valley, CA 92708Off Market
- $910,0003 bd2 ba1.6k sqft10476 Smoke River Ct, Fountain Valley, CA 92708Off Market
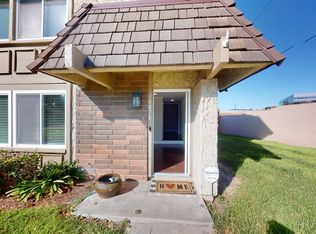
- $861,1003 bd2 ba1.5k sqft10465 Smoke River Ct, Fountain Valley, CA 92708Off Market
- $863,3003 bd3 ba1.5k sqft10461 Smoke River Ct, Fountain Valley, CA 92708Off Market

- $909,2003 bd3 ba1.6k sqft10469 Smoke River Ct, Fountain Valley, CA 92708Off Market
- $926,6004 bd2 ba1.8k sqft10457 Smoke River Ct, Fountain Valley, CA 92708Off Market
- $870,0004 bd3 ba1.8k sqft10473 Smoke River Ct, Fountain Valley, CA 92708Sold
- $824,9003 bd2 ba1.1k sqft10453 Smoke River Ct, Fountain Valley, CA 92708Off Market
Nearby schools
GreatSchools rating
- 10/10Gisler (Robert) Elementary SchoolGrades: K-5Distance: 0.5 mi
- 7/10Talbert (Samuel E.) Middle SchoolGrades: 6-8Distance: 1.8 mi
- 10/10Fountain Valley High SchoolGrades: 9-12Distance: 0.9 mi
Schools provided by the listing agent
- Elementary: Gisler
- Middle: Masuda
- High: Fountain Valley
Source: CRMLS. This data may not be complete. We recommend contacting the local school district to confirm school assignments for this home.
Get a cash offer in 3 minutes
Find out how much your home could sell for in as little as 3 minutes with a no-obligation cash offer.
Estimated market value
$950,000
Get a cash offer in 3 minutes
Find out how much your home could sell for in as little as 3 minutes with a no-obligation cash offer.
Estimated market value
$950,000
- California
- Orange County
- Fountain Valley
- 92708
- 10466 Smoke River Ct
Nearby cities
Nearby zip codes
Other Fountain Valley Topics
