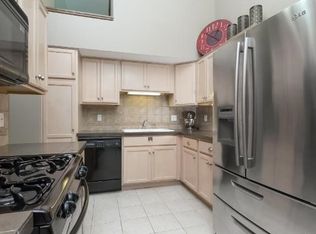
Welcome to this charming 2-bedroom, 2-bathroom townhome, offering 1,539 square feet of thoughtfully designed living space. This home is impressive with a 2-story ceiling and large windows in the kitchen and dining room, creating an open, airy feeling full of natural light. The kitchen is equipped with stainless steel appliances and ample cabinet and counter space while the dining room walks out to a large cedar deck perfect for enjoying your morning coffee or hosting gatherings with friends and family.
The third level boasts two bedrooms, including an exceptional primary bedroom that has been freshly painted and features not one, but TWO closets, perfect for accommodating your entire wardrobe. A full-sized bathroom on this level offers an oversized vanity and a spacious built-in wall cabinet, providing ample storage for all your bathroom essentials.
Head to the lower level of the home to discover a spacious family room that walks out to the expansive green space behind the house. This versatile space would make an excellent gaming room, playroom, office, or home gym, endless possibilities to suit your needs.
Closed
$255,000
10466 W Bloomington Fwy, Minneapolis, MN 55431
2beds
2,142sqft
(TH) Side x Side
Built in 1974
1,742 Square Feet Lot
$261,500 Zestimate®
$119/sqft
$2,187 Estimated rent
Home value
$261,500
$238,000 - $285,000
$2,187/mo
Zestimate® history
Owner options
List your home for rent
$2,187/mo
Rent Zestimate®
Find your next renter with Zillow Rental Manager. Plus, with online applications, you can quickly screen prospective tenants – for free.
$2,187/mo
Rent Zestimate®
Refinance and save
$2,020/mo
Est. payment
Refinancing to a lower rate could help reduce your monthly payments and save thousands over the life of the loan.
$2,020/mo
Est. payment
Explore your selling options
Work with a Zillow partner agent
Leverage their expertise and Zillow's premium Showcase listings to get your home seen by more buyers.
Get startedList with your own agent
Get your home in front of millions of buyers by listing it on Zillow.
Learn how to do itSell it yourself
Take full control of how buyers see your home on Zillow by listing For Sale by Owner (FSBO).
List your homeWhat's special
Zillow last checked:
Listing updated:
Listed by:
Nathan F Turk 612-419-6757,
Stone Path Realty, LLC,
Tricia Hubley 952-412-5162
Bought with:
Desrochers Realty Group
eXp Realty
William C Keller
Source: NorthstarMLS as distributed by MLS GRID,MLS#: 6680432
Facts & features
Interior
Bedrooms & bathrooms
- Bedrooms: 2
- Bathrooms: 2
- Full bathrooms: 1
- 3/4 bathrooms: 1
Bedroom
- Level: Third
- Area: 204 Square Feet
- Dimensions: 17x12
Bedroom 2
- Level: Third
- Area: 108 Square Feet
- Dimensions: 12x9
Deck
- Level: Upper
- Area: 228 Square Feet
- Dimensions: 19x12
Dining room
- Level: Upper
- Area: 180 Square Feet
- Dimensions: 15x12
Family room
- Level: Lower
- Area: 252 Square Feet
- Dimensions: 21x12
Kitchen
- Level: Upper
- Area: 135 Square Feet
- Dimensions: 15x9
Living room
- Level: Main
- Area: 336 Square Feet
- Dimensions: 21x16
Heating
- Forced Air
Cooling
- Central Air
Appliances
- Included: Dishwasher, Dryer, Humidifier, Gas Water Heater, Microwave, Range, Refrigerator, Stainless Steel Appliance(s), Washer
- Laundry: Lower Level, Sink
Features
- Basement: Block,Crawl Space,Finished,Partial,Walk-Out Access
- Has fireplace: No
Interior area
- Total structure area: 2,142
- Total interior livable area: 2,142 sqft
- Finished area above ground: 1,310
- Finished area below ground: 229
Property
Parking
- Total spaces: 2
- Parking features: Detached Garage, Asphalt, Garage Door Opener, Guest
- Garage spaces: 2
- Has uncovered spaces: Yes
- Details: Garage Dimensions (22x20)
Accessibility
- Accessibility features: None
Features
- Levels: Four or More Level Split
- Patio & porch: Deck
- Fencing: Full,Privacy,Wood
Lot
- Size: 1,742 Square Feet
- Features: Tree Coverage - Light
Details
- Foundation area: 880
- Parcel number: 2102724140042
- Zoning description: Residential-Single Family
Construction
Type & style
- Home type: Townhouse
- Property subtype: (TH) Side x Side
- Attached to another structure: Yes
Materials
- Roof: Age Over 8 Years,Asphalt
Condition
- New construction: No
- Year built: 1974
Utilities & green energy
- Electric: Circuit Breakers, Power Company: Xcel Energy
- Gas: Natural Gas
- Sewer: City Sewer/Connected
- Water: City Water/Connected
Community & HOA
Community
- Subdivision: Oak Grove Terrace 1st Add
HOA
- Has HOA: Yes
- Services included: Maintenance Structure, Lawn Care, Maintenance Grounds, Professional Mgmt, Sanitation, Sewer, Snow Removal, Water
- HOA fee: $405 monthly
- HOA name: Compass Management Group
- HOA phone: 612-888-4710
Location
- Region: Minneapolis
Financial & listing details
- Price per square foot: $119/sqft
- Annual tax amount: $3,020
- Date on market: 3/25/2025
- Cumulative days on market: 11 days
- Road surface type: Paved
Price history
| Date | Event | Price |
|---|---|---|
| 4/25/2025 | Sold | $255,000$119/sqft |
Source:  NorthstarMLS as distributed by MLS GRID #6680432 Report a problem NorthstarMLS as distributed by MLS GRID #6680432 Report a problem | ||
| 4/8/2025 | Pending sale | $255,000$119/sqft |
Source: NorthstarMLS as distributed by MLS GRID #6680432 Report a problem | ||
| 3/28/2025 | Listed for sale | $255,000+7.6%$119/sqft |
Source: NorthstarMLS as distributed by MLS GRID #6680432 Report a problem | ||
| 10/21/2022 | Sold | $237,000-2.4%$111/sqft |
Source: NorthstarMLS as distributed by MLS GRID #6246328 Report a problem | ||
| 10/3/2022 | Pending sale | $242,900$113/sqft |
Source: NorthstarMLS as distributed by MLS GRID #6246328 Report a problem | ||
| 9/20/2022 | Price change | $242,900-2.8%$113/sqft |
Source: NorthstarMLS as distributed by MLS GRID #6246328 Report a problem | ||
| 9/8/2022 | Listed for sale | $250,000+48.4%$117/sqft |
Source: NorthstarMLS as distributed by MLS GRID #6246328 Report a problem | ||
| 1/27/2016 | Sold | $168,500$79/sqft |
Source: NorthstarMLS as distributed by MLS GRID #4671299 Report a problem | ||
Public tax history
Tax history is unavailable.
Neighborhood: 55431
Nearby homes
- $255,0002 bd2 ba1.4k sqft10466 Bloomington Fwy W, Bloomington, MN 55431Sold
- $260,2003 bd2 ba1.6k sqft10464 Bloomington Fwy W, Bloomington, MN 55431Off Market

- $---- bd-- ba-- sqft10464 W Bloomington Fwy, Minneapolis, MN 55431Off Market
- $264,1003 bd2 ba1.5k sqft10468 Bloomington Fwy W, Bloomington, MN 55431Off Market

- $---- bd-- ba-- sqft10468 W Bloomington Fwy, Minneapolis, MN 55431Off Market
- $243,0002 bd1 ba880 sqft10462 Bloomington Fwy W, Bloomington, MN 55431Sold
- $243,0003 bd2 ba1.7k sqft10462 W Bloomington Fwy, Minneapolis, MN 55431Sold
- $241,0002 bd1 ba1.4k sqft10470 Bloomington Fwy W, Bloomington, MN 55431Off Market
Nearby schools
GreatSchools rating
- 6/10Oak Grove Elementary SchoolGrades: PK-5Distance: 0.2 mi
- 6/10Oak Grove Middle SchoolGrades: 6-8Distance: 0.2 mi
- 3/10Kennedy Senior High SchoolGrades: 9-12Distance: 1.3 mi
Get a cash offer in 3 minutes
Find out how much your home could sell for in as little as 3 minutes with a no-obligation cash offer.
Estimated market value
$261,500
Get a cash offer in 3 minutes
Find out how much your home could sell for in as little as 3 minutes with a no-obligation cash offer.
Estimated market value
$261,500
- Minnesota
- Hennepin County
- Bloomington
- 55431
- 10466 W Bloomington Fwy
Nearby cities
Nearby zip codes
Other Bloomington Topics
