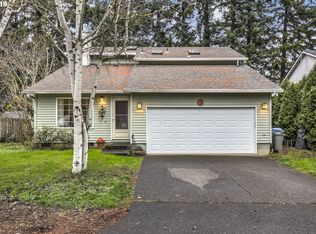
Four bedroom 1808 sqft, 2 levels
2.5 baths,
Vaulted ceilings in living room and Master bedroom,
Skylights - three,
2" x 6" construction for energy efficiency,
Gas heat,
Air conditioned,
Garage Double car, 442 SqFt,
Fenced Yard,
Patio,
Extra parking area.
Pets: Negotiable for extra rent and security deposit.
No Smoking anywhere on premises.
Easy access to shopping and transit by walking.
Renter pays all utilities.
No smoking.
First and last months rent due before move in.
Security deposit is required with lease signing and holds it for 20 days. Lease must be signed within 2 days of application meeting background check showing near perfect payment history, no defaults withing 5 years, No violent crimes. Income must show the ability to pay rent without a problem, it must show at least $95k/year. Income must be verifiable. Must submit to Transunion/Zillow background check. Pets considered for additional rent. Renters insurance required and must be reported to landlord by insurance company. Animals must be insured too with verification as above. The applicant(s) with the best financial history will be chosen over others. Tenant responsible for all yard maintenance and the yard must be kept in a good neighbor status.
Sold for $550,000
$550,000
10467 SW Park St, Tigard, OR 97223
4beds
1,808sqft
SingleFamily
Built in 1994
7,405 Square Feet Lot
$578,800 Zestimate®
$304/sqft
$2,720 Estimated rent
Home value
$578,800
$550,000 - $608,000
$2,720/mo
Zestimate® history
Owner options
List your home for rent
$2,720/mo
Rent Zestimate®
Find your next renter with Zillow Rental Manager. Plus, with online applications, you can quickly screen prospective tenants – for free.
$2,720/mo
Rent Zestimate®
Refinance and save
$3,370/mo
Est. payment
Refinancing to a lower rate could help reduce your monthly payments and save thousands over the life of the loan.
$3,370/mo
Est. payment
Explore your selling options
Work with a Zillow partner agent
Leverage their expertise and Zillow's premium Showcase listings to get your home seen by more buyers.
Get startedList with your own agent
Get your home in front of millions of buyers by listing it on Zillow.
Learn how to do itSell it yourself
Take full control of how buyers see your home on Zillow by listing For Sale by Owner (FSBO).
List your homeWhat's special
Easy access to shoppingFenced yardMaster bedroomGas heatEnergy efficiencyAir conditionedVaulted ceilings
Facts & features
Interior
Bedrooms & bathrooms
- Bedrooms: 4
- Bathrooms: 2.5
- Full bathrooms: 2
- 1/2 bathrooms: 1
Heating
- Forced air, Gas
Cooling
- Central
Appliances
- Included: Dryer, Washer
- Laundry: In Unit
Features
- Flooring: Carpet, Hardwood, Linoleum / Vinyl
- Has fireplace: Yes
Interior area
- Total interior livable area: 1,808 sqft
Property
Parking
- Parking features: Garage - Detached, Off-street
Features
- Exterior features: Other, Wood products
- Has view: Yes
- View description: None
Lot
- Size: 7,405 Square Feet
Details
- Parcel number: 2S102CB06900
Construction
Type & style
- Home type: SingleFamily
Materials
- wood frame
- Roof: Composition
Condition
- Year built: 1994
Community & HOA
Location
- Region: Tigard
Financial & listing details
- Price per square foot: $304/sqft
- Tax assessed value: $531,430
- Annual tax amount: $6,091
Price history
| Date | Event | Price |
|---|---|---|
| 7/31/2023 | Sold | $550,000+259.5%$304/sqft |
Source: Public Record Report a problem | ||
| 5/18/2022 | Listing removed | -- |
Source: Zillow Rental Manager Report a problem | ||
| 5/13/2022 | Listed for rent | $2,600$1/sqft |
Source: Zillow Rental Manager Report a problem | ||
| 6/21/1995 | Sold | $153,000+2.1%$85/sqft |
Source: Public Record Report a problem | ||
| 2/17/1995 | Sold | $149,900$83/sqft |
Source: Public Record Report a problem | ||
Public tax history
| Year | Property taxes | Tax assessment |
|---|---|---|
| 2025 | $6,091 +9.6% | $325,860 +3% |
| 2024 | $5,556 +2.8% | $316,370 +3% |
| 2023 | $5,407 +3% | $307,160 +3% |
| 2022 | $5,251 +2.6% | $298,220 |
| 2021 | $5,120 +3.1% | -- |
| 2020 | $4,966 +4.5% | $281,110 +3% |
| 2019 | $4,751 +4.2% | $272,930 |
| 2018 | $4,558 | $272,930 +6.1% |
| 2017 | $4,558 +8.6% | $257,280 +3% |
| 2016 | $4,196 | $249,790 +3% |
| 2015 | $4,196 +5.5% | $242,520 +3% |
| 2014 | $3,975 +10% | $235,460 +3% |
| 2013 | $3,614 +6.7% | $228,610 +3% |
| 2012 | $3,388 -1.4% | $221,960 -10.3% |
| 2011 | $3,436 +0.1% | $247,450 -9.1% |
| 2010 | $3,432 +1.4% | $272,340 -7.9% |
| 2009 | $3,385 +4.5% | $295,540 -6.1% |
| 2008 | $3,240 +2.7% | $314,810 -11.2% |
| 2007 | $3,154 +7.7% | $354,690 +18.5% |
| 2006 | $2,928 -0.7% | $299,210 +26.6% |
| 2005 | $2,950 +5.1% | $236,280 +10% |
| 2004 | $2,806 +1.5% | $214,730 +0.9% |
| 2003 | $2,764 +2.7% | $212,760 +6.4% |
| 2002 | $2,691 +9.5% | $200,030 +2.1% |
| 2001 | $2,458 +5.7% | $195,900 -0.6% |
| 2000 | $2,325 | $197,070 |
Find assessor info on the county website
Neighborhood: Derry Dell
Nearby homes
- $520,3003 bd3 ba1.6k sqft10453 SW Park St, Tigard, OR 97223Off Market

- $510,0003 bd1 ba2.1k sqft13180 SW Watkins Ave, Tigard, OR 97223Sold

- $530,0002 bd2 ba1k sqft10475 SW Park St, Tigard, OR 97223Sold

- $484,7003 bd1 ba1k sqft13150 SW Watkins Ave, Tigard, OR 97223Off Market

- $569,4003 bd2 ba1.6k sqft10441 SW Park St, Tigard, OR 97223Off Market
- $603,4003 bd2 ba1.9k sqft10450 SW Grant Ct, Tigard, OR 97223Off Market
- $496,3003 bd1 ba1.2k sqft10430 SW Grant Ct, Tigard, OR 97223Off Market
- $633,3003 bd2 ba1.5k sqft13210 SW Watkins Ave, Portland, OR 97223Off Market
Nearby schools
GreatSchools rating
- 5/10Charles F Tigard Elementary SchoolGrades: K-5Distance: 0.2 mi
- 5/10Thomas R Fowler Middle SchoolGrades: 6-8Distance: 0.5 mi
- 4/10Tigard High SchoolGrades: 9-12Distance: 1.7 mi
Get a cash offer in 3 minutes
Find out how much your home could sell for in as little as 3 minutes with a no-obligation cash offer.
Estimated market value
$578,800
Get a cash offer in 3 minutes
Find out how much your home could sell for in as little as 3 minutes with a no-obligation cash offer.
Estimated market value
$578,800
- Oregon
- Washington County
- Tigard
- 97223
- Derry Dell
- 10467 SW Park St