Country Charm Meets Modern Updates! Welcome home to this beautifully updated 3 bedroom, 2 bath ranch nestled on over an acre in a peaceful subdivision with a true country feel. Thoughtfully improved over the past two years, this home offers the perfect blend of comfort, style and space. Inside, you'll find inviting living areas and a functional layout designed for everyday living. The expansive basement provides endless possibilities...create the ultimate family room, home gym, playroom, workshop or additional living space tailored to your needs. Step outside and enjoy the beautifully refreshed landscaping that enhances the home's curb appeal and creates a welcoming outdoor setting with a firepit, large yard and even a garden space! The current owners have completed an extensive list of improvements, all detailed in the seller's disclosures for buyers to review with confidence. If you're looking for the tranquility of country living with the convenience of a welcoming neighborhood, this move-in-ready ranch is one you won't want to miss!
Contingent
Price cut: $6K (8/17)
$319,000
10468 Chayla Rd, Marion, IL 62959
3beds
1,760sqft
Single Family Residence
Built in 1997
1.42 Acres Lot
$-- Zestimate®
$181/sqft
$-- HOA
What's special
Large yardGarden spaceBeautifully refreshed landscapingExpansive basement
- 48 days
- 164
- 8
Likely to sell faster than
Zillow last checked:
Listing updated:
Listed by:
Jean Nagrodski 618-521-4921,
C21 HOUSE OF REALTY, INC. C
Source: MRED as distributed by MLS GRID,MLS#: 12722784
Facts & features
Interior
Bedrooms & bathrooms
- Bedrooms: 3
- Bathrooms: 2
- Full bathrooms: 2
Rooms
- Room types: No additional rooms
Primary bedroom
- Features: Flooring (Laminate), Bathroom (Full)
- Level: Main
- Area: 255 Square Feet
- Dimensions: 17X15
Bedroom 2
- Features: Flooring (Laminate)
- Level: Main
- Area: 120 Square Feet
- Dimensions: 12X10
Bedroom 3
- Features: Flooring (Laminate)
- Level: Main
- Area: 132 Square Feet
- Dimensions: 12X11
Kitchen
- Features: Kitchen (Eating Area-Breakfast Bar), Flooring (Laminate)
- Level: Main
- Area: 276 Square Feet
- Dimensions: 23X12
Laundry
- Features: Flooring (Tile)
- Level: Main
- Area: 45 Square Feet
- Dimensions: 9X5
Living room
- Features: Flooring (Laminate)
- Level: Main
- Area: 304 Square Feet
- Dimensions: 16X19
Heating
- Electric, Propane
Cooling
- Central Air
Appliances
- Included: Range, Microwave, Dishwasher, Refrigerator, Disposal, Electric Cooktop, Electric Oven
- Laundry: Main Level, Electric Dryer Hookup
Features
- 1st Floor Bedroom, 1st Floor Full Bath, Walk-In Closet(s), Dining Combo
- Flooring: Laminate
- Doors: French Doors
- Windows: Window Treatments, Drapes, Blinds, Double Pane Windows, Screens, Shutters
- Basement: Unfinished,Egress Window,Concrete,Full
Interior area
- Total structure area: 1,760
- Total interior livable area: 1,760 sqft
Property
Parking
- Total spaces: 6
- Parking features: Concrete, Garage Door Opener, Yes, Garage Owned, Attached, Owned, Garage
- Attached garage spaces: 2
- Has uncovered spaces: Yes
Features
- Stories: 1
- Patio & porch: Deck
- Exterior features: Fire Pit
Lot
- Size: 1.42 Acres
- Dimensions: 260x220.75
- Features: Mature Trees, Garden, Level
Details
- Additional structures: Shed(s), Storage, Utility Building(s)
- Parcel number: 0709431021
- Special conditions: None
Construction
Type & style
- Home type: SingleFamily
- Architectural style: Ranch
- Property subtype: Single Family Residence
Materials
- Vinyl Siding, Frame
- Foundation: Concrete Perimeter
- Roof: Asphalt
Condition
- New construction: No
- Year built: 1997
Utilities & green energy
- Sewer: Septic Tank
- Water: Public
Community & HOA
Community
- Features: Street Paved
HOA
- Services included: None
Location
- Region: Marion
Financial & listing details
- Price per square foot: $181/sqft
- Tax assessed value: $220,230
- Annual tax amount: $5,267
- Date on market: 8/3/2026
- Ownership: Fee Simple
Estimated market value
Not available
Estimated sales range
Not available
Not available
Price history
| Date | Event | Price |
|---|---|---|
| 8/25/2026 | Contingent | $319,000$181/sqft |
Source:  MRED as distributed by MLS GRID #12722784 Report a problem MRED as distributed by MLS GRID #12722784 Report a problem | ||
| 8/17/2026 | Price change | $319,000-1.8%$181/sqft |
Source: MRED as distributed by MLS GRID #12722784 Report a problem | ||
| 8/3/2026 | Listed for sale | $325,000+18.2%$185/sqft |
Source: MRED as distributed by MLS GRID #12722784 Report a problem | ||
| 7/29/2024 | Sold | $275,000$156/sqft |
Source: MRED as distributed by MLS GRID #EB453440 Report a problem | ||
| 6/17/2024 | Contingent | $275,000$156/sqft |
Source:  RMLS Alliance as distributed by MLS GRID #EB453440 Report a problem RMLS Alliance as distributed by MLS GRID #EB453440 Report a problem | ||
| 6/17/2024 | Listed for sale | $275,000$156/sqft |
Source: RMLS Alliance as distributed by MLS GRID #EB453440 Report a problem | ||
| 6/10/2024 | Contingent | $275,000$156/sqft |
Source: RMLS Alliance as distributed by MLS GRID #EB453440 Report a problem | ||
| 6/10/2024 | Listed for sale | $275,000$156/sqft |
Source: RMLS Alliance as distributed by MLS GRID #EB453440 Report a problem | ||
| 5/28/2024 | Pending sale | $275,000$156/sqft |
Source: RMLS Alliance as distributed by MLS GRID #EB453440 Report a problem | ||
| 5/15/2024 | Listed for sale | $275,000+97.8%$156/sqft |
Source: RMLS Alliance as distributed by MLS GRID #EB453440 Report a problem | ||
| 6/14/2002 | Sold | $139,000$79/sqft |
Source: Agent Provided Report a problem | ||
Public tax history
| Year | Property taxes | Tax assessment |
|---|---|---|
| 2024 | $5,268 +0.1% | $73,410 |
| 2023 | $5,262 +20.2% | $73,410 +13.5% |
| 2022 | $4,377 +6.2% | $64,680 +3.8% |
| 2021 | $4,122 +2.7% | $62,340 +5.8% |
| 2020 | $4,015 +5.3% | $58,900 |
| 2019 | $3,815 +1.4% | $58,900 |
| 2018 | $3,761 +2% | $58,900 |
| 2017 | $3,687 | $58,900 +5.6% |
| 2015 | $3,687 +2.2% | $55,790 |
| 2013 | $3,607 +16.3% | $55,790 |
| 2012 | $3,101 | $55,790 |
| 2011 | -- | $55,790 |
| 2010 | -- | $55,790 |
| 2009 | -- | $55,790 |
| 2007 | -- | $55,790 +15.8% |
| 2006 | -- | $48,170 |
Find assessor info on the county website
Monthly payment
Est. payment
Payment breakdown
Explore the cost of this home by adjusting the details. Changes won't be saved.Climate risks
Neighborhood: 62959
Nearby schools
Schools provided by the listing agent
- District: 2
Source: MRED as distributed by MLS GRID. This data may not be complete. We recommend contacting the local school district to confirm school assignments for this home.
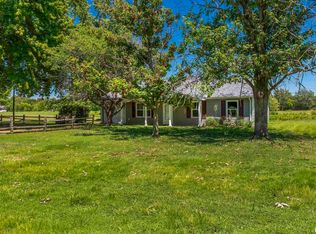
Similar homes
- $350,0003 bd2 ba1.7k sqft11604 Macie Dr, Marion, IL 62959For Sale

 MLS ID #PA1269832, Rhiannon Sandefur, Selling SI Realty. RMLS Alliance as distributed by MLS GRID
 - $279,9003 bd2 ba1.8k sqft1904 Spring Garden Rd, Marion, IL 62959Active
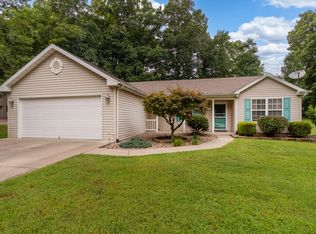 MLS ID #12726776, Kathy Patterson, Legacy Land & Homes of Illinoi. MRED as distributed by MLS GRID
 - $323,0003 bd3 ba2.5k sqft604 E Clark St, Marion, IL 62959For Sale
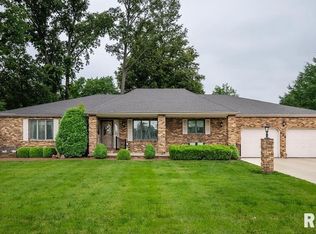 MLS ID #PA1270044, Cindy G Gibbons, Indigo Realty LLC. RMLS Alliance as distributed by MLS GRID
 - $329,9003 bd3 ba2.2k sqft1004 E Gregory Ave, Marion, IL 62959For Sale
 MLS ID #PA1267765, Sarah J Francis, HOUSE 2 HOME REALTY. RMLS Alliance as distributed by MLS GRID
 - $292,5003 bd2 ba2k sqft524 S Market St, Marion, IL 62959For SaleMLS ID #PA1268611, Shelly K Cain, COLDWELL BANKER J D THOMPSON. RMLS Alliance as distributed by MLS GRID
- $350,0004 bd2 ba2.5k sqft1603 S Eugene Ln, Marion, IL 62959For SaleMLS ID #PA1269453, Rayna Johnson, Indigo Realty LLC. RMLS Alliance as distributed by MLS GRID
- $275,0003 bd2 ba1.7k sqft14741 Followell Dr, Marion, IL 62959For SaleMLS ID #PA1270061, Kaitlynn Morgan, HOUSE 2 HOME REALTY. RMLS Alliance as distributed by MLS GRID
- $375,0003 bd2 ba2k sqft2729 Kokopelli Dr, Marion, IL 62959For SaleMLS ID #PA1267643, Maya Massetto, COLDWELL BANKER J D THOMPSON. RMLS Alliance as distributed by MLS GRID
- $448,0003 bd3 ba2.5k sqft1615 Posey St, Marion, IL 62959For SaleMLS ID #PA1265143, Kaitlynn Morgan, HOUSE 2 HOME REALTY. RMLS Alliance as distributed by MLS GRID
- $359,0004 bd3 ba2.5k sqft1502 Nagel Dr, Marion, IL 62959For SaleMLS ID #PA1267634, Maya Massetto, COLDWELL BANKER J D THOMPSON. RMLS Alliance as distributed by MLS GRID
- $379,0003 bd2 ba2.5k sqft10388 Teal Lake Rd, Marion, IL 62959For SaleMLS ID #PA1267684, Aaron Coon, HOUSE 2 HOME REALTY. RMLS Alliance as distributed by MLS GRID
- $269,9003 bd2 ba1.5k sqft996 Forest Ave, Marion, IL 62959For SaleMLS ID #PA1270134, Presley Barnett, COLDWELL BANKER J D THOMPSON. RMLS Alliance as distributed by MLS GRID
- $299,0003 bd2 ba2.2k sqft13256 Cruse Rd, Carterville, IL 62918For SaleMLS ID #PA1269829, Debra J Case, HOUSE 2 HOME REALTY. RMLS Alliance as distributed by MLS GRID
