Skip main navigation
PendingPrice cut: $24.9K (7/16)
$499,999
4beds
2,339sqft

10468 Poppy Ln, Allendale, MI 49401

4beds
2,339sqft
Single family residence
Built in 2025
0.39 Acres
3 Garage spaces
$214 price/sqft
$38/mo HOA

What's special

Center islandDaylight basementFinished recreation roomSnack barThoughtfully designed layoutFour spacious bedroomsPlenty of additional storage

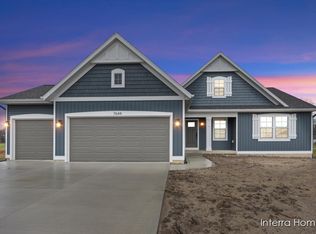
Welcome to this stunning, like-new traditional home built by Interra Homes in the highly desirable Hidden Shores West community. Offering 4 bedrooms and 2.5 baths, this thoughtfully designed layout spans over 2,300 total finished square feet. The open-concept main floor boasts durable laminate flooring, a cozy gas log fireplace in the family room, and a beautifully appointed kitchen complete with a center island, snack bar, and an oversized pantry. Head upstairs to find all four spacious bedrooms, including a private primary suite and a convenient upper-level laundry room. The daylight basement adds fantastic versatility with a finished recreation room and plenty of additional storage. Complete with a spacious 3-car attached garage, a rear deck for outdoor relaxation, and neighborhood access to a private pond and beach area, this Allendale gem is move-in ready!

55 days
|
98
|
3
|
Source: MichRIC,MLS#: 26035186MLS Logo
Travel times

Living Room

Kitchen

Primary Bedroom

Zillow last checked:

Listing updated:

Listed by:

Gina J Vis 616-502-0885,

HomeRealty, LLC 616-935-9000,

Kenneth A Vis 616-935-9000,

HomeRealty, LLC

Source: MichRIC,MLS#: 26035186MLS Logo

Facts & features

Interior

Bedrooms & bathrooms
  • Bedrooms: 4
  • Bathrooms: 3
  • Full bathrooms: 2
  • 1/2 bathrooms: 1
Heating
  • Forced Air
Cooling
  • Central Air, SEER 13 or Greater
Appliances
  • Included: Humidifier, Dishwasher, Disposal, Dryer, Microwave, Range, Refrigerator, Washer
  • Laundry: Laundry Room, Upper Level
Features
  • Center Island, Eat-in Kitchen, Pantry
  • Flooring: Laminate, Other
  • Windows: Low-Emissivity Windows, Screens, Insulated Windows, Garden Window
  • Basement: Daylight
  • Number of fireplaces: 1
  • Fireplace features: Family Room, Gas Log
Interior area
  • Total structure area: 1,952
  • Total interior livable area: 2,339 sqft
  • Finished area below ground: 0
Video & virtual tour

Property

Parking
  • Total spaces: 3
  • Parking features: Garage Faces Front, Garage Door Opener, Attached
  • Garage spaces: 3
Features
  • Stories: 2
  • Waterfront features: Pond
Lot
  • Size: 0.39 Acres
  • Dimensions: 71 x 169117 x 203
Details
  • Parcel number: 700928382004
  • Zoning description: res

Construction

Type & style
  • Home type: SingleFamily
  • Architectural style: Traditional
  • Property subtype: Single Family Residence
Materials
  • Stone, Vinyl Siding
  • Roof: Asphalt,Fiberglass
Condition
  • New construction: No
  • Year built: 2025
Details
  • Builder name: Interra Homes
  • Warranty included: Yes

Utilities & green energy

  • Sewer: Public Sewer
  • Water: Public
  • Utilities for property: Phone Available, Cable Available, Natural Gas Connected

Community & HOA

Community
  • Security: Carbon Monoxide Detector(s), Smoke Detector(s)
  • Subdivision: Hidden Shores West
HOA
  • Has HOA: Yes
  • Amenities included: Beach Area
  • Services included: Trash, Snow Removal
  • HOA fee: $38 monthly
  • HOA phone: 616-741-9600
Location
  • Region: Allendale

Financial & listing details

  • Price per square foot: $214/sqft
  • Tax assessed value: $4,372
  • Date on market: 7/10/2026
  • Listing terms: Cash,Conventional
  • Road surface type: Paved

Price history

DateEventPrice
7/24/2026Pending sale$499,999$214/sqft
Source: MichRIC #26035186 Report a problem
7/16/2026Price change$499,999-4.7%$214/sqft
Source: MichRIC #26035186 Report a problem
7/10/2026Listed for sale$524,900+7.1%$224/sqft
Source: MichRIC #26035186 Report a problem
9/25/2025Sold$489,900$209/sqft
Source: MichRIC #25026993 Report a problem
8/27/2025Pending sale$489,900$209/sqft
Source: MichRIC #25026993 Report a problem
7/24/2025Price change$489,900-2%$209/sqft
Source: MichRIC #25026993 Report a problem
6/6/2025Listed for sale$499,900+456.8%$214/sqft
Source: MichRIC #25026993 Report a problem
3/19/2025Sold$89,775$38/sqft
Source: Public Record Report a problem

Public tax history

YearProperty taxesTax assessment
2025-- $4,372

Find assessor info on the county website

Monthly payment

Est. payment
$3,047/mo
Principal & interest
$2597
Property taxes
$412
HOA Fees
$38
More affordability toolsChevron Right

Estimated market value

$498,300

$473,000 - $523,000

$3,060/mo

Climate risks

Explore flood, wildfire, and other predictive climate risk information for this property on First Street®️.

Neighborhood: 49401

Nearby schools

Oakwood Intermediate
Grades K-50.3 miles
8/10
GreatSchools® Rating
Test Score Rating
9/10
Student Progress Rating
6/10
Allendale Middle School
Grades 6-80.6 miles
8/10
GreatSchools® Rating
Test Score Rating
9/10
Student Progress Rating
6/10
Allendale High School
Grades 8-121.2 miles
6/10
GreatSchools® Rating
College Readiness Rating
9/10
Student Progress Rating
4/10