Welcome to Oakwood Lake Estates! Beautifully updated 4BR, 2.5BA 2-story home on a level .74-acre lot with 2,362 sq ft on the main/upper levels plus a nicely finished 650 sq ft lower-level rec room. Updated kitchen features custom Amish cabinetry, granite countertops, tile backsplash, ceramic flooring & SS appliances. Sunroom with skylights overlooks the backyard. Major updates include roof, gutters & siding (2025), furnace & A/C (2025), windows & upper-level carpet (2024), family room LVP (2024), and on-demand water heater (2023). Updated primary bath has a large shower & double vanity. Enjoy the heated above-ground pool, rebuilt deck, and concrete basketball/pickleball court. Lake rights include beach & gazebo for swimming, fishing & kayaking!
Active
$749,500
10468 S George DRIVE, Oak Creek, WI 53154
4beds
3,012sqft
Single Family Residence
Built in 2002
0.74 Acres Lot
$746,200 Zestimate®
$249/sqft
$-- HOA
What's special
- 2 days
- 1,056
- 24
Zillow last checked:
Listing updated:
Listed by:
Beth Ropel 262-366-0230,
EXP Realty, LLC MKE
Source: WIREX MLS,MLS#: 1978480 Originating MLS: Metro MLS
Originating MLS: Metro MLSFacts & features
Interior
Bedrooms & bathrooms
- Bedrooms: 4
- Bathrooms: 3
- Full bathrooms: 2
- 1/2 bathrooms: 1
Primary bedroom
- Level: Upper
- Area: 273
- Dimensions: 21 x 13
Bedroom 2
- Level: Upper
- Area: 144
- Dimensions: 12 x 12
Bedroom 3
- Level: Upper
- Area: 132
- Dimensions: 12 x 11
Bedroom 4
- Level: Upper
- Area: 132
- Dimensions: 12 x 11
Bathroom
- Features: Tub Only, Master Bedroom Bath: Walk-In Shower, Master Bedroom Bath, Shower Stall
Dining room
- Level: Main
- Area: 168
- Dimensions: 14 x 12
Family room
- Level: Main
- Area: 285
- Dimensions: 19 x 15
Kitchen
- Level: Main
- Area: 228
- Dimensions: 19 x 12
Living room
- Level: Main
- Area: 168
- Dimensions: 14 x 12
Heating
- Natural Gas, Forced Air, Wall Furnace
Cooling
- Central Air
Appliances
- Included: Dishwasher, Dryer, Microwave, Oven, Range, Refrigerator, Washer, Water Softener
Features
- Central Vacuum, Wet Bar, Kitchen Island
- Windows: Skylight(s)
- Basement: Finished,Full,Partially Finished,Sump Pump
Interior area
- Total structure area: 3,012
- Total interior livable area: 3,012 sqft
- Finished area above ground: 2,362
- Finished area below ground: 650
Video & virtual tour
Property
Parking
- Total spaces: 3
- Parking features: Garage Door Opener, Attached, 3 Car, 1 Space
- Attached garage spaces: 3
Features
- Levels: Two
- Stories: 2
- Patio & porch: Patio
- Pool features: Above Ground
- Waterfront features: Pond
Lot
- Size: 0.74 Acres
Details
- Parcel number: 9590076000
- Zoning: RES
Construction
Type & style
- Home type: SingleFamily
- Architectural style: Colonial,Contemporary
- Property subtype: Single Family Residence
Materials
- Vinyl Siding
Condition
- 21+ Years
- New construction: No
- Year built: 2002
Utilities & green energy
- Sewer: Public Sewer
- Water: Public
- Utilities for property: Cable Available
Community & HOA
Community
- Subdivision: Oakwood Lake Estates Iii
Location
- Region: Oak Creek
- Municipality: Oak Creek
Financial & listing details
- Price per square foot: $249/sqft
- Tax assessed value: $570,200
- Annual tax amount: $8,867
- Date on market: 9/5/2026
- Inclusions: Stove/Double Ovens, Refrigerator, Dishwasher, Microwave, Window Treatments, Gazebo, Screenroom, Dining Rm Set Under Pergola, Pool Deck Canopy & Dining Rm Set, Pool Accessories, 3 Outdoor Plastic Storage Units, Pickleball Net, Ll Pool Table, Ll Barstools, Shelving In Lower Level Storage Area.
- Exclusions: Refrigerator In Ll, Sellers' Personal Property.
Estimated market value
$746,200
$709,000 - $784,000
$4,387/mo
Price history
| Date | Event | Price |
|---|---|---|
| 9/5/2026 | Listed for sale | $749,500+1065.6%$249/sqft |
Source: eXp Realty #1978480 Report a problem | ||
| 5/6/2002 | Sold | $64,300$21/sqft |
Source: Public Record Report a problem | ||
Public tax history
| Year | Property taxes | Tax assessment |
|---|---|---|
| 2025 | $8,984 +6.5% | $548,800 +9.2% |
| 2024 | $8,436 -3.8% | $502,600 +2.5% |
| 2023 | $8,766 +9.8% | $490,300 +25.3% |
| 2022 | $7,984 -7.6% | $391,300 +4.4% |
| 2021 | $8,641 | $374,900 |
| 2020 | $8,641 +2.5% | $374,900 +2.5% |
| 2019 | $8,428 +4.4% | $365,600 +2.6% |
| 2018 | $8,073 +23.6% | $356,500 +15.5% |
| 2017 | $6,532 -5% | $308,700 -2.1% |
| 2016 | $6,879 +4.7% | $315,400 +7.3% |
| 2014 | $6,567 | $294,000 |
Find assessor info on the county website
Monthly payment
Est. payment
Payment breakdown
Explore the cost of this home by adjusting the details. Changes won't be saved.Climate risks
Neighborhood: 53154
Nearby schools
Schools provided by the listing agent
- High: Oak Creek
- District: Oak Creek-Franklin
Source: WIREX MLS. This data may not be complete. We recommend contacting the local school district to confirm school assignments for this home.

Similar homes
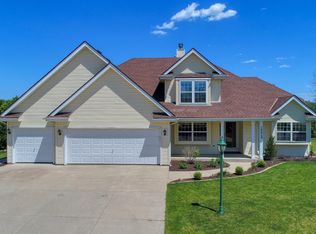
- $664,9004 bd5 ba2.8k sqft3665 E Fitzsimmons ROAD, Oak Creek, WI 53154Active
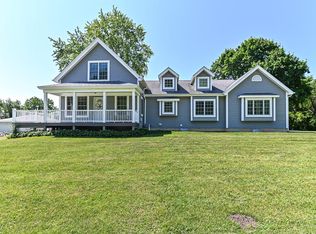 MLS ID #1970287, Donna Best. WIREX MLS
 - from $734,9003 bd4 ba2.4k sqftElsa Plan, Edgemont Estates, Oak Creek, WI 53154New Construction
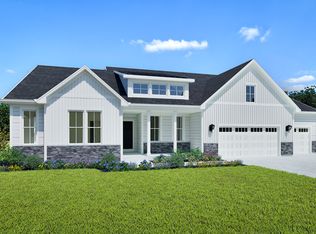 Stepping Stone Homes
 - $925,0005 bd4 ba3.9k sqft1815 E Lilac LANE, Oak Creek, WI 53154Active
 MLS ID #1978160, Preetinder Biring. WIREX MLS
 - from $740,9004 bd3 ba3k sqftJude Plan, Edgemont Estates, Oak Creek, WI 53154New Construction
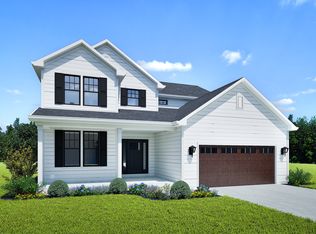 Stepping Stone Homes
