Skip main navigation
Sold for $375,000
  • $375,000

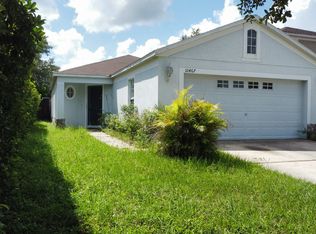
    10469 BLACKMORE DRIVE, TAMPA, FL 33647

    4beds
    1,754sqft
    Single Family Residence
    Built in 2002
    5,468 Square Feet Lot
    $372,900 Zestimate®
    $214/sqft
    $2,293 Estimated rent

    Home value

    $372,900

    $354,000 - $392,000

    $2,293/mo

    Zestimate® history
    Loading
    Loading...

    Owner options

    List your home for rent

    $2,293/mo

    Rent Zestimate®

    Find your next renter with Zillow Rental Manager. Plus, with online applications, you can quickly screen prospective tenants – for free.

    Learn more

    $2,293/mo

    Rent Zestimate®

    Refinance and save

    $2,640/mo

    Est. payment

    Refinancing to a lower rate could help reduce your monthly payments and save thousands over the life of the loan.

    See today's rates

    $2,640/mo

    Est. payment

    Explore your selling options

    Work with a Zillow partner agent

    Leverage their expertise and Zillow's premium Showcase listings to get your home seen by more buyers.

    Get started

    List with your own agent

    Get your home in front of millions of buyers by listing it on Zillow.

    Learn how to do it

    Sell it yourself

    Take full control of how buyers see your home on Zillow by listing For Sale by Owner (FSBO).

    List your home

    What's special

    Backyard swing gateNew blindsBasketball courtsFlex spaceBrand new roofCustom outdoor fire pitOpen floor plan
    Welcome Home! Brand New roof to be installed before closing with the buyer able to select the shingle color! Step inside to find a well-appointed interior, boasting 4 bedrooms, 2 bathrooms, and a 2-car garage with an upstairs Loft/Flex Space. Updated flooring flows throughout the entire home, creating a seamless look. The open floor plan includes a living/dining combo, perfect for modern living. The first-floor master bedroom includes a spacious walk-in closet and a tray ceiling, adding a touch of elegance. The master bath offers a soaking tub/shower combo for ultimate relaxation. Crown molding and new blinds add to the home's charm. A 2015 HVAC unit and 2023 Water Heater ensure peace of mind. The Kitchen is equipped with all stainless steel appliances! An updated double-pane sliding glass door leads to the lanai and backyard, providing easy access to outdoor living spaces. Additional storage racks and space in the garage offer plenty of room for extra storage space. The Washer and Dryer in the garage are included as well! This stunning home offers a range of desirable exterior features, The oversized lanai is equipped with French drains and a convenient doggy door, while the outdoor shower provides a refreshing retreat. A grill pergola and custom outdoor fire pit with an elevated seating area to offer a fantastic space for outdoor entertaining. The property also boasts a Rain Bird Sprinkler system, ensuring your yard stays lush and green. A turfed backyard with rubber mulch provides a low-maintenance outdoor space. A backyard swing gate leads to a sidewalk to Cross Creek Blvd, perfect for evening strolls. The Pine Hurst community has incredibly low HOA fees of $500 total per year. Pine Hurst offers a playground in the community. Enjoy the nearby convenience of Hillsborough County's new Branchton Park, currently under construction, and will offer a playground, park, basketball courts, pickleball courts, a dog park, and Trails, adding to the community's appeal. Don't miss this opportunity to own a beautiful home with a range of desirable features and a prime location near A-RATED SCHOOLS, Pride Elementary and Benito Middle School, Just a stone's throw from the neighborhood. Use the swing gate to easily walk to school every morning! Schedule your showing today! **UP TO $1,000 LENDER CREDIT THROUGH USE OF SELLER'S PREFERRED LENDER, ASK FOR DETAILS**

    Zillow last checked:

    Listing updated:

    Listed by:

    Skyler Warden 813-777-5047,

    COLDWELL BANKER REALTY 813-286-6563

    Bought with:

    Gina Marie Holm, 3171572

    REST EASY REALTY POWERED BY SELLSTATE

    Source: Stellar MLS,MLS#: T3516179MLS LogoOriginating MLS: Tampa

    Facts & features

    Interior

    Bedrooms & bathrooms
    • Bedrooms: 4
    • Bathrooms: 2
    • Full bathrooms: 2
    Rooms
    • Room types: Loft
    Primary bedroom
    • Features: Walk-In Closet(s)
    • Level: First
    Bedroom 2
    • Features: Built-in Closet
    • Level: Second
    Bedroom 3
    • Features: Built-in Closet
    • Level: Second
    Bedroom 4
    • Features: Built-in Closet
    • Level: Second
    Primary bathroom
    • Features: En Suite Bathroom, Exhaust Fan, Tub With Shower
    • Level: First
    Bathroom 2
    • Features: Tub With Shower
    • Level: Second
    Balcony porch lanai
    • Level: First
    Kitchen
    • Features: Bar, Pantry
    • Level: First
    Living room
    • Level: First
    Loft
    • Features: Ceiling Fan(s)
    • Level: Second
    Heating
    • Electric
    Cooling
    • Central Air
    Appliances
    • Included: Dishwasher, Disposal, Dryer, Electric Water Heater, Microwave, Range, Refrigerator, Washer
    • Laundry: In Garage
    Features
    • Ceiling Fan(s), Crown Molding, Living Room/Dining Room Combo, Open Floorplan, Primary Bedroom Main Floor, Thermostat
    • Flooring: Laminate
    • Doors: Outdoor Shower, Sliding Doors
    • Windows: Blinds
    • Has fireplace: Yes
    Interior area
    • Total structure area: 2,154
    • Total interior livable area: 1,754 sqft

    Property

    Parking
    • Total spaces: 2
    • Parking features: Driveway, Garage Door Opener, Workshop in Garage
    • Attached garage spaces: 2
    • Has uncovered spaces: Yes
    • Details: Garage Dimensions: 20x20
    Features
    • Levels: Two
    • Stories: 2
    • Patio & porch: Covered, Rear Porch, Screened
    • Exterior features: Outdoor Shower, Rain Gutters, Sidewalk, Sprinkler Metered, Storage
    • Fencing: Wood
    Lot
    • Size: 5,468 Square Feet
    • Features: In County, Landscaped
    • Residential vegetation: Trees/Landscaped
    Details
    • Additional structures: Shed(s)
    • Parcel number: U0927205UI00000300021.0
    • Zoning: PD
    • Special conditions: None

    Construction

    Type & style
    • Home type: SingleFamily
    • Property subtype: Single Family Residence
    Materials
    • Block
    • Foundation: Slab
    • Roof: Shingle
    Condition
    • Completed
    • New construction: No
    • Year built: 2002

    Utilities & green energy

    • Sewer: Public Sewer
    • Water: Public
    • Utilities for property: Cable Connected, Public, Sewer Connected, Sprinkler Meter, Underground Utilities, Water Connected

    Community & HOA

    Community
    • Features: Deed Restrictions, Playground, Sidewalks
    • Pet fee: $0 monthly
    • Subdivision: CROSS CREEK PRCL M PH 3B
    HOA
    • Has HOA: Yes
    • HOA fee: $42 monthly
    • HOA name: Joann
    • HOA phone: 813-968-4709
    • Second HOA name: Cross Creek II Master Association Inc.
    • Second HOA phone: 813-968-4709
    Location
    • Region: Tampa

    Financial & listing details

    • Price per square foot: $214/sqft
    • Tax assessed value: $266,699
    • Annual tax amount: $1,887
    • Date on market: 4/4/2024
    • Cumulative days on market: 17 days
    • Listing terms: Cash,Conventional,FHA,VA Loan
    • Ownership: Fee Simple
    • Total actual rent: 0
    • Road surface type: Paved, Asphalt

    Price history

    DateEventPrice
    5/14/2024Sold$375,000-3.8%$214/sqft
    Source: Stellar MLS #T3516179 Report a problem
    4/22/2024Pending sale$390,000$222/sqft
    Source: Stellar MLS #T3516179 Report a problem
    4/18/2024Price change$390,000-1.3%$222/sqft
    Source: Stellar MLS #T3516179 Report a problem
    4/11/2024Price change$395,000-1.3%$225/sqft
    Source: Stellar MLS #T3516179 Report a problem
    4/4/2024Listed for sale$400,000$228/sqft
    Source: Stellar MLS #T3516179 Report a problem

    Public tax history

    YearProperty taxesTax assessment
    2025$4,833 +143.5%$266,699
    2024$1,985 $266,699
    Find assessor info on the county website

    Neighborhood: 33647

    Nearby schools

    GreatSchools rating
    Schools provided by the listing agent
    • Elementary: Pride-HB
    • Middle: Benito-HB
    • High: Wharton-HB

    Source: Stellar MLS. This data may not be complete. We recommend contacting the local school district to confirm school assignments for this home.

    Get a cash offer in 3 minutes
    Find out how much your home could sell for in as little as 3 minutes with a no-obligation cash offer.
    Estimated market value
    $372,900
    Get a cash offer in 3 minutes
    Find out how much your home could sell for in as little as 3 minutes with a no-obligation cash offer.
    Estimated market value
    $372,900