Welcome to 10649 Clarks Fork Circle, a breathtaking 5-bedroom, 4-bathroom home offering 3,172 sq. ft. of beautifully designed living space on a 9,652 sq. ft. lot. Nestled in a quiet cul-de-sac, this home is where comfort meets sophistication! Step inside and be greeted by soaring high ceilings that create an airy and inviting atmosphere. The heart of the homethe kitchenfeatures sleek stainless-steel appliances, granite countertops, an island, and ample storage for all your culinary essentials. A charming breakfast nook offers the perfect spot for slow mornings, while direct access to the covered patio makes indoor-outdoor living and entertaining effortless. Adjacent to the kitchen, a versatile space can be used as a formal dining area, perfect for hosting gatherings. The primary suite is a true retreat, featuring an en-suite bath with a soaking tub, separate shower, double vanity, and a spacious walk-in closet. With five bedrooms, there's plenty of flexibilityconvert one into a home office, playroom, or creative studio to fit your lifestyle. Step outside to your private oasisa sprawling yard with a fire pit, ideal for quiet evenings under the stars or lively get-togethers with friends. Endless possibilities, exceptional space, and a prime locationthis home has it all!
Closed
$690,000
10469 Clarks Fork Cir, Stockton, CA 95219
5beds
3,172sqft
Single Family Residence
Built in 2003
9,652 Square Feet Lot
$687,800 Zestimate®
$218/sqft
$3,266 Estimated rent
Home value
$687,800
$619,000 - $763,000
$3,266/mo
Zestimate® history
Owner options
List your home for rent
$3,266/mo
Rent Zestimate®
Find your next renter with Zillow Rental Manager. Plus, with online applications, you can quickly screen prospective tenants – for free.
$3,266/mo
Rent Zestimate®
Refinance and save
$4,584/mo
Est. payment
Refinancing to a lower rate could help reduce your monthly payments and save thousands over the life of the loan.
$4,584/mo
Est. payment
Explore your selling options
Work with a Zillow partner agent
Leverage their expertise and Zillow's premium Showcase listings to get your home seen by more buyers.
Get startedList with your own agent
Get your home in front of millions of buyers by listing it on Zillow.
Learn how to do itSell it yourself
Take full control of how buyers see your home on Zillow by listing For Sale by Owner (FSBO).
List your homeWhat's special
Sprawling yardQuiet cul-de-sacSpacious walk-in closetSoaring high ceilingsFormal dining areaCharming breakfast nookGranite countertops
Zillow last checked:
Listing updated:
Listed by:
Lisa Bolinger DRE #02140785 209-985-3566,
PMZ Real Estate,
Aaron West DRE #01504116 209-484-1651,
PMZ Real Estate
Bought with:
Rafael Borbon, DRE #01371342
PMZ Real Estate
Source: MetroList Services of CA,MLS#: 225036571Originating MLS: MetroList Services, Inc.
Facts & features
Interior
Bedrooms & bathrooms
- Bedrooms: 5
- Bathrooms: 4
- Full bathrooms: 4
Rooms
- Room types: Bathroom, Master Bedroom, Master Bedrooms 2+, Dining Room, Family Room, Guest Quarters, Temp Controlled Room, Wine Storage Area, Laundry, Workshop
Primary bedroom
- Features: Sitting Room, Closet, Walk-In Closet, Walk-In Closet(s), Sitting Area
Primary bathroom
- Features: Double Vanity, Low-Flow Shower(s), Low-Flow Toilet(s), Tile, Tub, Walk-In Closet(s), Walk-In Closet 2+, Window
Dining room
- Features: Breakfast Nook, Formal Room, Space in Kitchen, Formal Area
Kitchen
- Features: Breakfast Area, Pantry Cabinet, Pantry Closet, Granite Counters, Kitchen Island
Heating
- Central, Fireplace Insert, Fireplace(s), Gas
Cooling
- Ceiling Fan(s), Central Air, Window Unit(s)
Appliances
- Included: Built-In Gas Oven, Gas Plumbed, Built-In Gas Range, Built-In Refrigerator, Range Hood, Dishwasher, Disposal, Microwave, Double Oven, Dryer
- Laundry: Laundry Room, Cabinets, Laundry Closet, Electric Dryer Hookup, Gas Dryer Hookup
Features
- Flooring: Carpet, Tile, Wood
- Number of fireplaces: 2
- Fireplace features: Master Bedroom, Family Room, Gas Log
Interior area
- Total interior livable area: 3,172 sqft
Property
Parking
- Parking features: 1/2 Car Space, 24'+ Deep Garage, Covered, Garage Door Opener, Guest, Interior Access
- Has garage: Yes
Features
- Stories: 2
- Exterior features: Dog Run, Fire Pit
- Fencing: Back Yard,Fenced,Wood,Masonry
Lot
- Size: 9,652 Square Feet
- Features: Auto Sprinkler F&R, Close to Clubhouse, Corner Lot, Private, Curb(s)/Gutter(s), Garden, Landscape Back, Landscape Front
Details
- Additional structures: Shed(s)
- Parcel number: 066120080000
- Zoning description: R1
- Special conditions: Standard
Construction
Type & style
- Home type: SingleFamily
- Property subtype: Single Family Residence
Materials
- Ceiling Insulation, Floor Insulation, Stucco, Glass, Wall Insulation, Wood, Masonry Reinforced
- Foundation: Concrete
- Roof: Other
Condition
- Year built: 2003
Utilities & green energy
- Sewer: Other
- Water: Meter Available, Meter on Site, Water District
- Utilities for property: Cable Available, Cable Connected, Electric, Internet Available, Natural Gas Available, Natural Gas Connected
Community & HOA
HOA
- Has HOA: Yes
- Amenities included: Playground, Pool, Clubhouse, Dog Park, Park
- Services included: Other
- HOA fee: $102 monthly
Location
- Region: Stockton
Financial & listing details
- Price per square foot: $218/sqft
- Tax assessed value: $719,300
- Annual tax amount: $9,372
- Price range: $690K - $690K
- Date on market: 7/5/2025
- Road surface type: Asphalt
Price history
| Date | Event | Price |
|---|---|---|
| 6/11/2025 | Sold | $690,000$218/sqft |
Source: MetroList Services of CA #225036571 Report a problem | ||
| 4/30/2025 | Pending sale | $690,000$218/sqft |
Source: MetroList Services of CA #225036571 Report a problem | ||
| 4/22/2025 | Price change | $690,000-3.5%$218/sqft |
Source: MetroList Services of CA #225036571 Report a problem | ||
| 3/26/2025 | Listed for sale | $715,000+5.9%$225/sqft |
Source: MetroList Services of CA #225036571 Report a problem | ||
| 11/3/2005 | Sold | $675,000+16.6%$213/sqft |
Source: Public Record Report a problem | ||
| 5/4/2005 | Sold | $579,000+61.3%$183/sqft |
Source:  Bay East AOR #40069075 Report a problem Bay East AOR #40069075 Report a problem | ||
| 10/10/2003 | Sold | $359,000$113/sqft |
Source: Public Record Report a problem | ||
Public tax history
| Year | Property taxes | Tax assessment |
|---|---|---|
| 2025 | $9,372 +0.8% | $719,300 |
| 2024 | $9,302 +5.6% | $719,300 +7.8% |
| 2023 | $8,809 +0.4% | $667,500 |
| 2022 | $8,778 +16.6% | $667,500 +25% |
| 2021 | $7,527 +7.5% | $534,000 +7.2% |
| 2020 | $7,001 +0.4% | $498,000 |
| 2019 | $6,975 +3.8% | $498,000 +4.8% |
| 2018 | $6,721 +11.1% | $475,000 +13.6% |
| 2017 | $6,049 +1.7% | $418,000 |
| 2016 | $5,946 +5.5% | $418,000 +3.2% |
| 2015 | $5,635 | $405,000 +4.9% |
| 2014 | $5,635 | $386,000 +30% |
| 2013 | -- | $297,000 +14.2% |
| 2012 | -- | $260,000 -4.4% |
| 2011 | -- | $272,000 -11.1% |
| 2010 | -- | $306,000 -5.6% |
| 2009 | -- | $324,000 -26.2% |
| 2008 | -- | $438,750 -27.8% |
| 2007 | -- | $607,500 -10% |
| 2006 | -- | $675,000 +84.5% |
| 2005 | -- | $365,828 +2% |
| 2004 | -- | $358,655 |
Find assessor info on the county website
Neighborhood: Spanos Park West
Nearby homes
- $585,6004 bd3 ba2.6k sqft10475 Clarks Fork Cir, Stockton, CA 95219Off Market
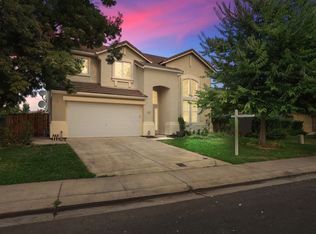
- $612,1004 bd3 ba2.6k sqft10463 Clarks Fork Cir, Stockton, CA 95219Off Market
- $509,5004 bd2 ba2.1k sqft10514 Sailpointe Ave, Stockton, CA 95219Off Market
- $508,7004 bd2 ba2k sqft10508 Sailpointe Ave, Stockton, CA 95219Off Market
- $507,9003 bd2 ba1.9k sqft10481 Clarks Fork Cir, Stockton, CA 95219Off Market
- $494,0004 bd2 ba2.1k sqft10502 Sailpointe Ave, Stockton, CA 95219Off Market
- $665,0006 bd4 ba3.1k sqft10457 Clarks Fork Cir, Stockton, CA 95219Off Market
- $495,4003 bd2 ba2k sqft10454 Sailpointe Ave, Stockton, CA 95219Off Market
Nearby schools
GreatSchools rating
- 5/10Manlio Silva Elementary SchoolGrades: K-6Distance: 0.2 mi
- 4/10Christa McAuliffe Middle SchoolGrades: 7-8Distance: 1.3 mi
- 5/10Bear Creek High SchoolGrades: 9-12Distance: 2 mi
Get a cash offer in 3 minutes
Find out how much your home could sell for in as little as 3 minutes with a no-obligation cash offer.
Estimated market value
$687,800
Get a cash offer in 3 minutes
Find out how much your home could sell for in as little as 3 minutes with a no-obligation cash offer.
Estimated market value
$687,800
- California
- San Joaquin County
- Stockton
- 95219
- Spanos Park West
- 10469 Clarks Fork Cir
Nearby cities
Nearby neighborhoods
Nearby zip codes
Other Stockton Topics
