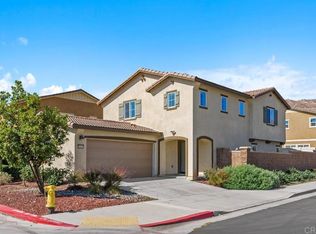
PRICE IMPROVED!!! Elegant Model Like Home featuring 4 bedrooms, 3 bath plus a loft in the highly desirable gated Meadow Creek Community in Moreno Valley. FIRST LEVEL: As you walk into this impeccable luxury living home you are welcome by the natural wood/marvel custom designed floors to your left a main level bedroom with a full bath; living room showcasing impressive accent back wall with surround system to enjoy your favorites shows and movies fully immerse in your entertainment heaven, dinning area opens to the beautiful oversized center island perfect for accommodating casual gatherings, generous cedar finish cabinetry with granite countertop along with GE stainless steel appliances; large wrap around walk-in pantry. SECOND LEVEL: Enjoy the magnificence of your Master Bedroom retreat with his and hers closet, dual sinks, master bathroom; plus loft/game room, 2 bedrooms and 1 full bathroom & laundry room. THROUGH OUT: Crown molding, Two-panel arched custom doors, Window shutters & Recess lighting.
GARAGE: Did I mention the sleek fire red epoxy floor in the garage? BACKYARD: Finally step outside, this is the perfect entertainers' dream home with an oversized patio, Santa Fe Smooth Finished Stucco, Fans, BBQ Island with Kegerator, Stainless steel drawers, Independent side burner & Wet bar sink. Vinyl Fence all around, Impressive Bar Area ready for those hot summer days!!! Backyard with Lemon and Orange Trees. THIS IS A SMART HOME AND EVERY DETAIL HAS BEEN THOUGHTFULLY DESIGNED IN THIS...YOUR NEW HOME!!!
COMMUNITY: Residents here enjoy an exclusive sense of privacy in this gated paradise with amenities such as: Playground, Community Pool, SPA, BBQ area, Well-equipped Fitness Area & Clubhouse.
LOCATION: This Meadow Creek Home is nearby great shopping, dining and entertaining with easy access to the 60 fwy and walking distance to Hidden Springs Elementary School, Vista Heights Middle School, Canyon Springs High School and 12 min from UC Riverside.
Please make sure to click link to take 3-D Virtual Tour!!!
Sold for $610,000
Listed by: RE/MAX One • Hector Herrera • Contact: 714-376-6670
Bought with: eXp Realty of California, Inc.
$610,000
10469 Nighthawk Ct, Moreno Valley, CA 92557
4beds
2,590sqft
Single Family Residence
Built in 2017
4,356 Square Feet Lot
$608,800 Zestimate®
$236/sqft
$3,812 Estimated rent
Home value
$608,800
$578,000 - $639,000
$3,812/mo
Zestimate® history
Owner options
List your home for rent
$3,812/mo
Rent Zestimate®
Find your next renter with Zillow Rental Manager. Plus, with online applications, you can quickly screen prospective tenants – for free.
$3,812/mo
Rent Zestimate®
Refinance and save
$4,308/mo
Est. payment
Refinancing to a lower rate could help reduce your monthly payments and save thousands over the life of the loan.
$4,308/mo
Est. payment
Explore your selling options
Work with a Zillow partner agent
Leverage their expertise and Zillow's premium Showcase listings to get your home seen by more buyers.
Get startedList with your own agent
Get your home in front of millions of buyers by listing it on Zillow.
Learn how to do itSell it yourself
Take full control of how buyers see your home on Zillow by listing For Sale by Owner (FSBO).
List your homeWhat's special
Impeccable luxury living homeBbq island with kegeratorCrown moldingGe stainless steel appliancesStainless steel drawersOversized patioIndependent side burner
Zillow last checked:
Listing updated:
Listed by:
Hector Herrera DRE #01244475 714-376-6670,
RE/MAX One
Bought with:
Blake Cory, DRE #01781649
eXp Realty of California, Inc.
Source: CRMLS,MLS#: PW24089228 Originating MLS: California Regional MLS
Originating MLS: California Regional MLSFacts & features
Interior
Bedrooms & bathrooms
- Bedrooms: 4
- Bathrooms: 3
- Full bathrooms: 3
- Main level bathrooms: 1
- Main level bedrooms: 1
Rooms
- Room types: Bonus Room, Bedroom, Kitchen, Laundry, Loft, Living Room, Other, Pantry, Dining Room
Bedroom
- Features: Bedroom on Main Level
Bathroom
- Features: Bathroom Exhaust Fan, Bathtub, Dual Sinks, Granite Counters, Low Flow Plumbing Fixtures, Quartz Counters, Remodeled, Tub Shower
Kitchen
- Features: Granite Counters, Kitchen Island, Kitchen/Family Room Combo, Remodeled, Updated Kitchen, Walk-In Pantry
Other
- Features: Walk-In Closet(s)
Pantry
- Features: Walk-In Pantry
Heating
- Central
Cooling
- Central Air
Appliances
- Included: Barbecue, Dishwasher, Gas Oven, Gas Range, Microwave, Water Heater
- Laundry: Electric Dryer Hookup, Gas Dryer Hookup, Inside, Laundry Room
Features
- Wet Bar, Breakfast Bar, Block Walls, Ceiling Fan(s), Crown Molding, Separate/Formal Dining Room, Eat-in Kitchen, Granite Counters, Open Floorplan, Pantry, Recessed Lighting, Smart Home, Wired for Data, Bar, Wired for Sound, Bedroom on Main Level, Loft, Walk-In Pantry, Walk-In Closet(s)
- Flooring: Carpet, Stone, Wood
- Doors: Panel Doors
- Windows: Blinds, Double Pane Windows, Screens, Shutters
- Has fireplace: No
- Fireplace features: None
- Common walls with other units/homes: No Common Walls
Interior area
- Total interior livable area: 2,590 sqft
Property
Parking
- Total spaces: 2
- Parking features: Concrete, Direct Access, Door-Single, Driveway, Garage Faces Front, Garage, Garage Door Opener, Paved
- Attached garage spaces: 2
Features
- Levels: Two
- Stories: 2
- Entry location: 1
- Patio & porch: Concrete, Open, Patio
- Pool features: Community, Fenced, In Ground, Association
- Has spa: Yes
- Spa features: Community, In Ground
- Fencing: Block
- Has view: Yes
- View description: Hills
Lot
- Size: 4,356 Square Feet
- Features: Cul-De-Sac, Front Yard, Lawn, Level, Paved, Rectangular Lot
Details
- Parcel number: 260480021
- Special conditions: Standard
Construction
Type & style
- Home type: SingleFamily
- Architectural style: Ranch
- Property subtype: Single Family Residence
Materials
- Brick, Block, Drywall, Ducts Professionally Air-Sealed, Frame, Glass, Hardboard, Concrete, Plaster, Stucco
- Foundation: Slab
- Roof: Tile
Condition
- Updated/Remodeled
- New construction: No
- Year built: 2017
Utilities & green energy
- Electric: Electricity - On Property, Photovoltaics Third-Party Owned, Standard
- Sewer: Public Sewer
- Water: Public
- Utilities for property: Cable Available, Cable Connected, Electricity Available, Electricity Connected, Natural Gas Available, Natural Gas Connected, Phone Available, Sewer Available, Sewer Connected, Water Available, Water Connected
Green energy
- Energy efficient items: Water Heater, Windows
Community & HOA
Community
- Features: Park, Street Lights, Sidewalks, Urban, Gated, Pool
- Security: Carbon Monoxide Detector(s), Fire Detection System, Fire Sprinkler System, Security Gate, Gated Community, Smoke Detector(s)
HOA
- Has HOA: Yes
- Amenities included: Clubhouse, Fitness Center, Barbecue, Playground, Pool
- HOA fee: $247 monthly
- HOA name: Meadow Creek Community
Location
- Region: Moreno Valley
Financial & listing details
- Price per square foot: $236/sqft
- Tax assessed value: $622,200
- Date on market: 5/13/2024
- Cumulative days on market: 185 days
- Listing terms: Cash,Cash to Existing Loan,Conventional,Court Approval,FHA,Government Loan,VA Loan
- Inclusions: Stove, Microwave, Dishwaher, Sorround System, BBQ, Kegerator.
- Exclusions: Garage Cabinets and Racks, Mini Frig in BBQ area, Refrigerator, Washer & Dryer
- Road surface type: Paved
Price history
| Date | Event | Price |
|---|---|---|
| 12/31/2024 | Sold | $610,000+0.2%$236/sqft |
Source:  CRMLS #PW24089228 Report a problem CRMLS #PW24089228 Report a problem | ||
| 12/13/2024 | Pending sale | $609,000$235/sqft |
Source: CRMLS #PW24089228 Report a problem | ||
| 11/14/2024 | Price change | $609,000-1%$235/sqft |
Source: CRMLS #PW24089228 Report a problem | ||
| 10/17/2024 | Listed for sale | $615,000+56.9%$237/sqft |
Source: CRMLS #PW24089228 Report a problem | ||
| 11/30/2017 | Sold | $392,000$151/sqft |
Source: Public Record Report a problem | ||
Public tax history
| Year | Property taxes | Tax assessment |
|---|---|---|
| 2026 | -- | $622,200 +2% |
| 2025 | $9,571 +12.6% | $610,000 +15% |
| 2024 | $8,503 +1.6% | $530,575 +2% |
| 2023 | $8,367 +0.9% | $520,173 +2% |
| 2022 | $8,290 +16.4% | $509,975 +23.9% |
| 2021 | $7,121 +1.3% | $411,679 +1% |
| 2020 | $7,031 | $407,459 +2% |
| 2019 | -- | $399,471 +2% |
| 2018 | $7,115 +595.2% | $391,640 +505.9% |
| 2017 | $1,023 | $64,640 +84.6% |
| 2016 | $1,023 +50.5% | $35,012 +1.5% |
| 2015 | $680 +4.8% | $34,487 +2% |
| 2014 | $649 | $33,812 +0.5% |
| 2013 | -- | $33,660 -35.5% |
| 2012 | -- | $52,219 +2% |
| 2011 | -- | $51,196 +0.8% |
| 2010 | -- | $50,814 -0.2% |
| 2009 | -- | $50,936 +2% |
| 2008 | -- | $49,938 |
Find assessor info on the county website
Neighborhood: Hidden Springs
Nearby homes
- $589,5004 bd3 ba2.4k sqft10459 Nighthawk Ct, Moreno Valley, CA 92557Off Market
- $556,5003 bd2 ba1.7k sqft10479 Nighthawk Ct, Moreno Valley, CA 92557Off Market
- $600,6004 bd3 ba2.5k sqft10468 Peregrine Pl, Moreno Valley, CA 92557Off Market
- $600,0004 bd3 ba2.2k sqft10449 Nighthawk Ct, Moreno Valley, CA 92557Sold
- $608,3004 bd3 ba2.5k sqft10478 Peregrine Pl, Moreno Valley, CA 92557Off Market
- $617,5004 bd3 ba2.4k sqft10458 Peregrine Pl, Moreno Valley, CA 92557Off Market
- $591,2004 bd3 ba2.2k sqft10470 Nighthawk Ct, Moreno Valley, CA 92557Off Market
- $559,0003 bd2 ba2.2k sqft10489 Nighthawk Ct, Moreno Valley, CA 92557Off Market
Nearby schools
GreatSchools rating
- 7/10Hidden Springs Elementary SchoolGrades: K-5Distance: 0.8 mi
- 4/10Vista Heights Middle SchoolGrades: 6-8Distance: 0.1 mi
- 4/10Canyon Springs High SchoolGrades: 9-12Distance: 0.5 mi
Schools provided by the listing agent
- Elementary: Hidden Springs
- Middle: Vista Heights
- High: Canyon Springs
Source: CRMLS. This data may not be complete. We recommend contacting the local school district to confirm school assignments for this home.
Get a cash offer in 3 minutes
Find out how much your home could sell for in as little as 3 minutes with a no-obligation cash offer.
Estimated market value
$608,800
Get a cash offer in 3 minutes
Find out how much your home could sell for in as little as 3 minutes with a no-obligation cash offer.
Estimated market value
$608,800
- California
- Riverside County
- Moreno Valley
- 92557
- Hidden Springs
- 10469 Nighthawk Ct
