Skip main navigation
Closed
  • $560,000

    10469 Tampary St, Daphne, AL 36526

    3beds
    2,746sqft
    Residential
    Built in 2005
    0.35 Acres Lot
    $566,600 Zestimate®
    $204/sqft
    $3,671 Estimated rent

    Home value

    $566,600

    $533,000 - $601,000

    $3,671/mo

    Zestimate® history
    Loading
    Loading...

    Owner options

    List your home for rent

    $3,671/mo

    Rent Zestimate®

    Find your next renter with Zillow Rental Manager. Plus, with online applications, you can quickly screen prospective tenants – for free.

    Learn more

    $3,671/mo

    Rent Zestimate®

    Refinance and save

    $2,995/mo

    Est. payment

    Refinancing to a lower rate could help reduce your monthly payments and save thousands over the life of the loan.

    See today's rates

    $2,995/mo

    Est. payment

    Explore your selling options

    Work with a Zillow partner agent

    Leverage their expertise and Zillow's premium Showcase listings to get your home seen by more buyers.

    Get started

    List with your own agent

    Get your home in front of millions of buyers by listing it on Zillow.

    Learn how to do it

    Sell it yourself

    Take full control of how buyers see your home on Zillow by listing For Sale by Owner (FSBO).

    List your home

    What's special

    Pool bathDouble-sided gas fireplacePorch swingFresh paintBrand new carpetWooded backyard viewGarage apartment
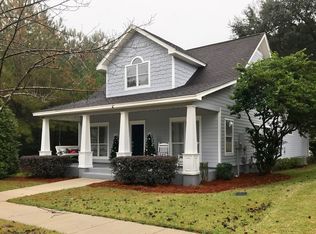
    WOW! PRICE IMPROVEMENT! AND LOCATION, LOCATION POOLCATION! Your sun-soaked Southern dream home for sale in Historic Malbis is waiting with a private oasis at the end of Tampary Street. This 3 bedroom, 2.5 bath charming, craftsman-style cottage features fresh paint, brand new carpet, and a vibe that screams sip-something-sparkly-on-the-porch-swing while the kids cannonball into the saltwater pool. Talk about resort-style living—without the resort fees!! 2023 FORTIFIED ROOF means you’re covered (literally). Got friends coming over? Fire up your grill under the pergola and let the good times roll. Cozy up with a great book on the porch swing and enjoy the sounds of nature all around. Inside, the double-sided gas fireplace keeps the vibes cozy from both the living room and the kitchen/dining combo. The oversized primary suite upstairs is your grown-up getaway, while the 2 downstairs bedrooms are perfect for kiddos or guests. BONUS ROUND: The garage apartment is a total game changer — whether you need a guest suite, home office or art studio. And there’s a pool bath in the garage for quick access when enjoying the outdoor festivities. How convenient! In this golf cart-friendly neighborhood, you’re just a cruise away from lattes, local eats, cocktail spots, and shopping galore. Beach day? You’re minutes from the white sands of the Gulf Coast and a quick commute to Mobile or Pensacola. This isn’t just a house—it’s a whole mood with wood floors, stone accents, soaring ceilings. Don’t miss your chance to live in one of the most desirable neighborhoods on the Alabama Gulf Coast. Priced right! Home warranty provided. Call your favorite agent now to tour this slice of sunshine! Buyer to verify all information during due diligence.

    Zillow last checked:

    Listing updated:

    Listed by:

    Jennifer Sage PHONE:251-751-3839,

    eXp Realty Southern Branch

    Bought with:

    Rene Richardson

    EXIT Realty Lyon & Assoc.Fhope

    Source: Baldwin Realtors,MLS#: 372368MLS Logo

    Facts & features

    Interior

    Bedrooms & bathrooms
    • Bedrooms: 3
    • Bathrooms: 4
    • Full bathrooms: 3
    • 1/2 bathrooms: 1
    • Main level bedrooms: 2
    Primary bedroom
    • Features: Sitting Area, Multiple Walk in Closets, Walk-In Closet(s)
    • Level: Second
    • Area: 408
    • Dimensions: 17 x 24
    Bedroom 2
    • Level: Main
    • Area: 110
    • Dimensions: 11 x 10
    Bedroom 3
    • Level: Main
    • Area: 154
    • Dimensions: 11 x 14
    Primary bathroom
    • Features: Double Vanity, Jetted Tub, Separate Shower, Private Water Closet
    Dining room
    • Features: Dining/Kitchen Combo
    Kitchen
    • Level: Main
    • Area: 390
    • Dimensions: 13 x 30
    Living room
    • Level: Main
    • Area: 368
    • Dimensions: 23 x 16
    Heating
    • Central
    Cooling
    • Electric, Ceiling Fan(s)
    Appliances
    • Included: Dishwasher, Disposal, Microwave, Gas Range, Wine Cooler
    • Laundry: Main Level
    Features
    • Breakfast Bar, Eat-in Kitchen, Ceiling Fan(s), En-Suite, High Ceilings, High Speed Internet, Wet Bar
    • Flooring: Carpet, Tile, Wood
    • Windows: Window Treatments, Double Pane Windows
    • Has basement: No
    • Number of fireplaces: 1
    • Fireplace features: Family Room, Gas Log
    Interior area
    • Total structure area: 2,746
    • Total interior livable area: 2,746 sqft

    Property

    Parking
    • Total spaces: 2
    • Parking features: Detached, Garage, Garage Door Opener, Converted Garage
    • Has garage: Yes
    • Covered spaces: 2
    Features
    • Levels: One and One Half
    • Stories: 1
    • Patio & porch: Covered, Porch, Patio, Rear Porch
    • Exterior features: Irrigation Sprinkler, Termite Contract
    • Has private pool: Yes
    • Pool features: In Ground
    • Has spa: Yes
    • Fencing: Fenced
    • Has view: Yes
    • View description: None
    • Waterfront features: No Waterfront
    Lot
    • Size: 0.35 Acres
    • Dimensions: 150 x 92
    • Features: Less than 1 acre, Level, Few Trees, Subdivided
    Details
    • Parcel number: 3207350000001.215
    • Zoning description: Single Family Residence,Within Corp Limits

    Construction

    Type & style
    • Home type: SingleFamily
    • Architectural style: Craftsman
    • Property subtype: Residential
    Materials
    • Hardboard
    • Foundation: Slab
    • Roof: Composition
    Condition
    • Resale
    • New construction: No
    • Year built: 2005

    Utilities & green energy

    • Gas: Gas-Natural
    • Sewer: Public Sewer
    • Utilities for property: Natural Gas Connected, Underground Utilities, Daphne Utilities, Riviera Utilities

    Community & neighborhood

    Security
    • Security features: Smoke Detector(s), Security Lights, Security System
    Community
    • Community features: Clubhouse, Playground
    Location
    • Region: Daphne
    • Subdivision: Historic Malbis

    HOA & financial

    HOA
    • Has HOA: Yes
    • HOA fee: $460 annually
    • Services included: Association Management, Insurance, Maintenance Grounds

    Other

    Other facts
    • Price range: $560K - $560K
    • Ownership: Whole/Full

    Price history

    DateEventPrice
    7/3/2025Sold$560,000-4.4%$204/sqft
    Source: Baldwin Realtors #372368 Report a problem
    5/20/2025Price change$585,900-7%$213/sqft
    Source: Baldwin Realtors #372368 Report a problem
    4/25/2025Listed for sale$629,900+5%$229/sqft
    Source: Baldwin Realtors #372368 Report a problem
    3/27/2025Listing removed$599,900$218/sqft
    Source: Baldwin Realtors #372368 Report a problem
    2/20/2025Price change$599,900-4.8%$218/sqft
    Source: Baldwin Realtors #372368 Report a problem
    1/22/2025Price change$629,900-3.1%$229/sqft
    Source: Baldwin Realtors #372368 Report a problem
    1/7/2025Listed for sale$649,900+16.1%$237/sqft
    Source: Baldwin Realtors #372368 Report a problem
    9/23/2021Sold$560,000-0.9%$204/sqft
    Source: Baldwin Realtors #317610 Report a problem
    8/17/2021Pending sale$564,900$206/sqft
    Source: Baldwin Realtors #317610 Report a problem
    7/30/2021Contingent$564,900$206/sqft
    Source: Baldwin Realtors #317610 Report a problem
    7/26/2021Listed for sale$564,900+110.5%$206/sqft
    Source: Baldwin Realtors #317610 Report a problem
    7/12/2019Listing removed$268,383$98/sqft
    Source: Auction.com Report a problem
    7/11/2019Price change$268,383+0.5%$98/sqft
    Source: Auction.com Report a problem
    7/7/2019Price change$267,169+0.1%$97/sqft
    Source: Auction.com Report a problem
    7/6/2019Price change$266,870+0.2%$97/sqft
    Source: Auction.com Report a problem
    7/3/2019Price change$266,3530%$97/sqft
    Source: Auction.com Report a problem
    7/1/2019Price change$266,472+0.2%$97/sqft
    Source: Auction.com Report a problem
    6/29/2019Price change$265,854-3.8%$97/sqft
    Source: Auction.com Report a problem
    6/26/2019Price change$276,327-0.3%$101/sqft
    Source: Auction.com Report a problem
    6/22/2019Price change$277,260-30.5%$101/sqft
    Source: Auction.com Report a problem
    6/20/2019Listed for sale--
    Source: Auction.com Report a problem
    7/22/2017Listing removed$399,000$145/sqft
    Source: Owner Report a problem
    2/12/2017Price change$399,000-4.8%$145/sqft
    Source: Owner Report a problem
    1/21/2017Listed for sale$419,000$153/sqft
    Source: Owner Report a problem

    Public tax history

    YearProperty taxesTax assessment
    2025$2,574 -0.9%$56,940 +0.9%
    2024$2,597 +8.5%$56,460 +8.5%
    2023$2,393 $52,020 +17.4%
    2022-- $44,320 +26.8%
    2021$1,472 +1.7%$34,940 +0.7%
    2020$1,447 +3.6%$34,700 +3.5%
    2019$1,396 +6.6%$33,520 +6.4%
    2018$1,310 +2.6%$31,500 +2.5%
    2017$1,276 $30,720 +1.4%
    2016-- $30,300 -5%
    2015-- $31,900 +6.9%
    2014-- $29,840 +4.9%
    2013-- $28,440 +3.5%
    2011-- $27,480 -3.2%
    2010-- $28,380 -11.5%
    2009$1,334 $32,060
    2008$1,334 +7.6%$32,060 +7.4%
    2007$1,239 +41.7%$29,860 +39.7%
    2006$874 $21,380

    Find assessor info on the county website

    Neighborhood: 36526

    Nearby schools

    GreatSchools rating
    Schools provided by the listing agent
    • Elementary: Belforest Elementary School
    • Middle: Daphne Middle
    • High: Daphne High

    Source: Baldwin Realtors. This data may not be complete. We recommend contacting the local school district to confirm school assignments for this home.

    Get a cash offer in 3 minutes
    Find out how much your home could sell for in as little as 3 minutes with a no-obligation cash offer.
    Estimated market value
    $566,600
    Get a cash offer in 3 minutes
    Find out how much your home could sell for in as little as 3 minutes with a no-obligation cash offer.
    Estimated market value
    $566,600