Skip main navigation
Sold for $305,000
  • $305,000

    1047 10th Ave W, Washburn, WI 54891

    3beds
    2,222sqft
    Single Family Residence
    Built in 1990
    5 Acres Lot
    $321,000 Zestimate®
    $137/sqft
    $2,402 Estimated rent

    Home value

    $321,000

    Estimated sales range

    Not available

    $2,402/mo

    Zestimate® history
    Loading
    Loading...

    Owner options

    List your home for rent

    $2,402/mo

    Rent Zestimate®

    Find your next renter with Zillow Rental Manager. Plus, with online applications, you can quickly screen prospective tenants – for free.

    Learn more

    $2,402/mo

    Rent Zestimate®

    Refinance and save

    $1,561/mo

    Est. payment

    Refinancing to a lower rate could help reduce your monthly payments and save thousands over the life of the loan.

    See today's rates

    $1,561/mo

    Est. payment

    Explore your selling options

    Work with a Zillow partner agent

    Leverage their expertise and Zillow's premium Showcase listings to get your home seen by more buyers.

    Get started

    List with your own agent

    Get your home in front of millions of buyers by listing it on Zillow.

    Learn how to do it

    Sell it yourself

    Take full control of how buyers see your home on Zillow by listing For Sale by Owner (FSBO).

    List your home

    What's special

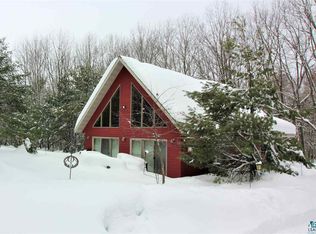
    A true masterpiece! The sun is always shining on this one-of-a-kind, inspiring property owned by a professional artist. The home flourishes with bright spaces and a unique canvas that creates comfort and balance. Main level bedroom/studio with stunning wall of windows. Upper level spacious living area, eat-in kitchen that leads to the upper deck with fireplace and breathtaking views. Two-car attached garage and detached pole barn workshop for plenty of storage and workspace. Set on five+/- acres with four ponds you'll share the serenity of this beautiful property with a variety of wildlife friends including deer, owls, and turtles. Just minutes to the beaches of Lake Superior, let your imagination soar in the home of your dreams!

    Zillow last checked:

    Listing updated:

    Listed by:

    Anthony I Jennings 715-209-6841,

    Apostle Islands Realty

    Bought with:

    Douglas N Ament, WI 80890-94

    Blue Water Realty, LLC

    Source: Lake Superior Area Realtors as distributed by MLS GRID,MLS#: 6118644MLS Logo

    Facts & features

    Interior

    Bedrooms & bathrooms
    • Bedrooms: 3
    • Bathrooms: 2
    • Full bathrooms: 1
    • 3/4 bathrooms: 1
    • Main level bedrooms: 1
    Bedroom
    • Level: Upper
    • Area: 176 Square Feet
    • Dimensions: 11 x 16
    Bedroom
    • Level: Main
    • Area: 231 Square Feet
    • Dimensions: 11 x 21
    Bathroom
    • Level: Upper
    • Area: 70 Square Feet
    • Dimensions: 7 x 10
    Bathroom
    • Level: Main
    • Area: 49 Square Feet
    • Dimensions: 7 x 7
    Dining room
    • Level: Upper
    • Area: 196 Square Feet
    • Dimensions: 14 x 14
    Kitchen
    • Level: Upper
    • Area: 210 Square Feet
    • Dimensions: 14 x 15
    Laundry
    • Level: Main
    • Area: 84 Square Feet
    • Dimensions: 7 x 12
    Living room
    • Level: Upper
    • Area: 400 Square Feet
    • Dimensions: 16 x 25
    Other
    • Description: Studio
    • Level: Main
    • Area: 782 Square Feet
    • Dimensions: 23 x 34
    Workshop
    • Description: Seperate building
    • Area: 864 Square Feet
    • Dimensions: 24 x 36
    Heating
    • Boiler, Hot Water
    Appliances
    • Included: Water Heater-Electric, Dishwasher, Dryer, Exhaust Fan, Range, Refrigerator, Washer
    • Laundry: Main Level, Dryer Hook-Ups, Washer Hookup
    Features
    • Ceiling Fan(s), Eat In Kitchen
    • Windows: Vinyl Windows, Wood Frames
    • Basement: Partial,Unfinished
    • Number of fireplaces: 2
    • Fireplace features: Wood Burning
    Interior area
    • Total interior livable area: 2,222 sqft
    • Finished area above ground: 2,222
    • Finished area below ground: 0

    Property

    Parking
    • Total spaces: 2
    • Parking features: Gravel, Attached
    • Attached garage spaces: 2
    Features
    • Exterior features: Balcony
    • Waterfront features: Pond, Waterfront Access(Private)
    • Body of water: Unnamed
    • Frontage length: 430
    Lot
    • Size: 5 Acres
    • Features: Irregular Lot, Many Trees, Pond(s), Rolling Slope
    • Residential vegetation: Heavily Wooded
    Details
    • Additional structures: Workshop
    • Parcel number: 32459
    • Zoning description: Residential
    • Other equipment: Fuel Tank-Rented

    Construction

    Type & style
    • Home type: SingleFamily
    • Architectural style: Traditional
    • Property subtype: Single Family Residence
    Materials
    • Wood, Frame/Wood
    • Foundation: Concrete Perimeter
    • Roof: Metal
    Condition
    • Previously Owned
    • Year built: 1990

    Utilities & green energy

    • Electric: Xcel Energy
    • Sewer: Private Sewer, Drain Field
    • Water: Private
    • Utilities for property: Cable, DSL, Satellite

    Community & neighborhood

    Location
    • Region: Washburn

    Other

    Other facts
    • Listing terms: Cash,Conventional
    • Road surface type: Paved

    Price history

    DateEventPrice
    6/25/2025Sold$305,000-12.8%$137/sqft
    Source: Lake Superior Area Realtors as distributed by MLS GRID #6118644 Report a problem
    6/24/2025Pending sale$349,900$157/sqft
    Source: WIREX MLS #6118644 Report a problem
    5/13/2025Contingent$349,900$157/sqft
    Source: WIREX MLS #6118644 Report a problem
    4/12/2025Listed for sale$349,900$157/sqft
    Source: WIREX MLS #6118644 Report a problem

    Public tax history

    Tax history is unavailable.

    Neighborhood: 54891

    Nearby schools

    GreatSchools rating
    Get pre-qualified for a loan
    At Zillow Home Loans, we can pre-qualify you in as little as 5 minutes with no impact to your credit score.

    An equal housing lender. NMLS #10287.