UNDER CONTRACT- ACCEPTING BACK UP OFFERS. Welcome to your dream home where LUXURY meets MODERN DESIGN! — this stunning 2,041 sqft townhome, built by Canopy Builders, offers both elegance and comfort with NO HOA, NO CDD, and is located IN A NO FLOOD ZONE! This beautiful property situated in the highly desirable EUCLID-ST. PAUL’S neighborhood features 3 spacious bedrooms, 2.5 baths, HARDWOOD FLOORS THROUGHOUT and an oversized ATTACHED 2-car garage. You'll fall in love with the SOARING 10' CEILINGS that add a grand feel to the space, paired with all the modern bells and whistles . You'll also find a WATER SOFTENING SYSTEM, TANKLESS WATER HEATER, and a SURROUND SOUND SYSTEM with in-ceiling speakers on the first floor. The kitchen is a CHEF'S DREAM with an UPGRADED KITCHENAID REFRIGERATOR, KITCHENAID WINE FRIDGE, QUARTZ COUNTERTOPS and a laundry room with MODERN SMART WASHER/DRYER COMBO. The design shines with TRENDY LIGHT FIXTURES, and CUSTOM BLINDS throughout. Plus, all closets, including the pantry, feature CALIFORNIA BUILT-IN CLOSET SYSTEMS for ultimate organization. This home is A BLOCK CONSTRUCTION ALL THE WAY UP with HURRICANE IMPACT WINDOWS, and a TILE ROOF for durability. You'll love the expansive DOUBLE DRIVEWAY that accommodates up to four cars (two in the garage, two in the driveway). Nestled in a CHARMING NEIGHBORHOOD with PICTURESQUE BRICK STREETS, this home offers a serene environment, perfect for anyone seeking both luxury and community charm. St. Petersburg, often called the "Sunshine City," offers a vibrant blend of culture, natural beauty, and urban excitement. With its stunning waterfront views, pristine beaches, and lush parks like Crescent Lake and Vinoy Park, it's a haven for outdoor lovers. The city boasts a thriving arts scene, including world-renowned museums like the Dali Museum, and an eclectic mix of restaurants, shops, markets and entertainment in its bustling downtown. Don’t miss out on this rare opportunity!
Sold for $919,000
$919,000
1047 11th St N, Petersburg, FL 33705
3beds
2,041sqft
Townhouse
Built in 2022
2,827 Square Feet Lot
$909,400 Zestimate®
$450/sqft
$4,071 Estimated rent
Home value
$909,400
$828,000 - $1.00M
$4,071/mo
Zestimate® history
Owner options
List your home for rent
$4,071/mo
Rent Zestimate®
Find your next renter with Zillow Rental Manager. Plus, with online applications, you can quickly screen prospective tenants – for free.
$4,071/mo
Rent Zestimate®
Refinance and save
$6,267/mo
Est. payment
Refinancing to a lower rate could help reduce your monthly payments and save thousands over the life of the loan.
$6,267/mo
Est. payment
Explore your selling options
Work with a Zillow partner agent
Leverage their expertise and Zillow's premium Showcase listings to get your home seen by more buyers.
Get startedList with your own agent
Get your home in front of millions of buyers by listing it on Zillow.
Learn how to do itSell it yourself
Take full control of how buyers see your home on Zillow by listing For Sale by Owner (FSBO).
List your homeWhat's special
Quartz countertopsSurround sound systemCustom blindsWater softening systemTile roofTrendy light fixturesHurricane impact windows
Zillow last checked:
Listing updated:
Listed by:
Genevieve Cherrier 813-943-7895,
DALTON WADE INC 888-668-8283
Bought with:
Amy Seeks, 3208090
COMPASS FLORIDA LLC
Source: Stellar MLS,MLS#: TB8304448 Originating MLS: Suncoast Tampa
Originating MLS: Suncoast Tampa
Facts & features
Interior
Bedrooms & bathrooms
- Bedrooms: 3
- Bathrooms: 3
- Full bathrooms: 3
Primary bedroom
- Features: Walk-In Closet(s)
- Level: Second
- Area: 224 Square Feet
- Dimensions: 14x16
Dining room
- Level: First
- Area: 154 Square Feet
- Dimensions: 11x14
Great room
- Level: First
- Area: 280 Square Feet
- Dimensions: 14x20
Kitchen
- Features: Breakfast Bar, Stone Counters, Pantry, Walk-In Closet(s)
- Level: First
- Area: 154 Square Feet
- Dimensions: 11x14
Heating
- Electric
Cooling
- Central Air
Appliances
- Included: Convection Oven, Dishwasher, Disposal, Dryer, Exhaust Fan, Microwave, Range, Range Hood, Refrigerator, Tankless Water Heater, Washer, Water Softener, Wine Refrigerator
- Laundry: Gas Dryer Hookup, Inside, Washer Hookup
Features
- Ceiling Fan(s), Eating Space In Kitchen, Living Room/Dining Room Combo, Open Floorplan, Solid Surface Counters, Solid Wood Cabinets, Thermostat, Walk-In Closet(s)
- Flooring: Hardwood
- Windows: Storm Window(s), Shades, Window Treatments
- Has fireplace: No
- Common walls with other units/homes: Corner Unit,End Unit
Interior area
- Total structure area: 2,545
- Total interior livable area: 2,041 sqft
Property
Parking
- Total spaces: 2
- Parking features: Alley Access, Garage Door Opener, Oversized
- Attached garage spaces: 2
Features
- Levels: Two
- Stories: 2
- Exterior features: Irrigation System, Lighting, Sidewalk
- Has view: Yes
- View description: City, Trees/Woods
Lot
- Size: 2,827 Square Feet
- Dimensions: 22 x 128
- Features: Landscaped, Sidewalk
Details
- Parcel number: 133116401940000141
- Special conditions: None
Construction
Type & style
- Home type: Townhouse
- Property subtype: Townhouse
Materials
- Block, Stucco
- Foundation: Block
- Roof: Tile
Condition
- New construction: No
- Year built: 2022
Details
- Builder name: Canopy Builders
Utilities & green energy
- Sewer: Public Sewer
- Water: Public
- Utilities for property: Cable Available, Electricity Available, Natural Gas Connected, Public, Sprinkler Meter, Street Lights
Community & HOA
Community
- Features: Golf Carts OK, Irrigation-Reclaimed Water
- Security: Security System
- Pet fee: $0 monthly
- Subdivision: HODGSON
HOA
- Has HOA: No
- Services included: Gas, Pest Control
Location
- Region: Petersburg
Financial & listing details
- Price per square foot: $450/sqft
- Annual tax amount: $9,640
- Date on market: 10/18/2024
- Cumulative days on market: 5 days
- Listing terms: Cash,Conventional,VA Loan
- Ownership: Fee Simple
- Total actual rent: 0
- Electric utility on property: Yes
- Road surface type: Brick
Price history
| Date | Event | Price |
|---|---|---|
| 12/6/2024 | Sold | $919,000-0.6%$450/sqft |
Source:  Stellar MLS #TB8304448 Report a problem Stellar MLS #TB8304448 Report a problem | ||
| 10/23/2024 | Pending sale | $924,900$453/sqft |
Source: Stellar MLS #TB8304448 Report a problem | ||
| 10/18/2024 | Price change | $924,900+32.1%$453/sqft |
Source: Stellar MLS #TB8304448 Report a problem | ||
| 10/14/2021 | Pending sale | $699,900$343/sqft |
Source: Stellar MLS #U8137496 Report a problem | ||
| 9/21/2021 | Listed for sale | $699,900$343/sqft |
Source: Stellar MLS #U8137496 Report a problem | ||
Public tax history
Tax history is unavailable.
Neighborhood: Euclid-St Pauls
Nearby homes
- $875,0003 bd3 ba1.9k sqft1064 11th Ave N, Saint Petersburg, FL 33705Sold

- $627,6003 bd2 ba1.4k sqft1035 11th St N, Saint Petersburg, FL 33705Off Market
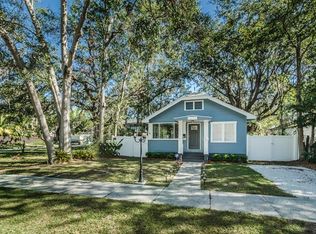
- $900,0002 bd2 ba1.4k sqft1101 11th St N, Saint Petersburg, FL 33705Sold
- $1,151,6003 bd4 ba2.3k sqft1021 11th St N, Saint Petersburg, FL 33705Off Market
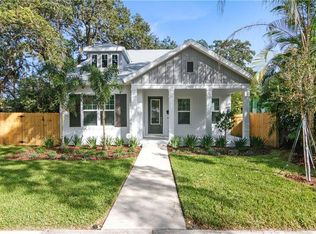
- $354,3002 bd1 ba1k sqft1034 Jackson St N, Saint Petersburg, FL 33705Off Market
- $--2 bd1 ba550 sqft1047 11th Ave N #1/2, Saint Petersburg, FL 33705Off Market
- $--1 bd1 ba800 sqft1047 11th Ave N, Saint Petersburg, FL 33705Off Market
- $599,400-- bd2 ba1.6k sqft1026 Jackson St N, Saint Petersburg, FL 33705Off Market
Nearby schools
GreatSchools rating
- 5/10Woodlawn Elementary SchoolGrades: PK-5Distance: 0.5 mi
- 5/10John Hopkins Middle SchoolGrades: 6-8Distance: 1.4 mi
- 6/10St. Petersburg High SchoolGrades: 9-12Distance: 1.2 mi
Schools provided by the listing agent
- Elementary: Woodlawn Elementary-PN
- Middle: John Hopkins Middle-PN
- High: St. Petersburg High-PN
Source: Stellar MLS. This data may not be complete. We recommend contacting the local school district to confirm school assignments for this home.
Get a cash offer in 3 minutes
Find out how much your home could sell for in as little as 3 minutes with a no-obligation cash offer.
Estimated market value
$909,400
Get a cash offer in 3 minutes
Find out how much your home could sell for in as little as 3 minutes with a no-obligation cash offer.
Estimated market value
$909,400
Nearby cities
Nearby neighborhoods
Nearby zip codes
Other Saint Petersburg Topics
- Apartments for Rent in 33705
- Houses for Sale in 33705
- Houses for Rent in 33705
- 33705 Real Estate
- Saint Petersburg Condos
- Houses for Sale in Saint Petersburg
- Newest Listings in Saint Petersburg
- Saint Petersburg Home Values
- Saint Petersburg Real Estate Agents
- Saint Petersburg Refinance
- Saint Petersburg Mortgage Rates
