This beautifully upgraded mobile home is situated in a charming 55+ community at the edge of town. It features fresh paint and new appliances! With two bedrooms and one bathroom, the home includes a covered parking spot, a shed, and a fenced yard. Enjoy relaxing on the comfortable deck, which is perfect for setting up an outdoor dining area. Come see this lovely home to see if it could be your forever home!
Sold for $35,000
$35,000
1047 14th St Unit 18, Oroville, CA 95965
2beds
672sqft
Manufactured Home, Mobile Home
Built in 1988
-- sqft lot
$34,900 Zestimate®
$52/sqft
$1,308 Estimated rent
Home value
$34,900
$32,000 - $37,000
$1,308/mo
Zestimate® history
Owner options
List your home for rent
$1,308/mo
Rent Zestimate®
Find your next renter with Zillow Rental Manager. Plus, with online applications, you can quickly screen prospective tenants – for free.
$1,308/mo
Rent Zestimate®
Refinance and save
$180/mo
Est. payment
Refinancing to a lower rate could help reduce your monthly payments and save thousands over the life of the loan.
$180/mo
Est. payment
Explore your selling options
Work with a Zillow partner agent
Leverage their expertise and Zillow's premium Showcase listings to get your home seen by more buyers.
Get startedList with your own agent
Get your home in front of millions of buyers by listing it on Zillow.
Learn how to do itSell it yourself
Take full control of how buyers see your home on Zillow by listing For Sale by Owner (FSBO).
List your homeWhat's special
Fenced yardBeautifully upgraded mobile homeCovered parking spotFresh paintOne bathroomNew appliancesComfortable deck
Zillow last checked:
Listing updated:
Listed by:
Rebecca Grimes DRE # 02068310 530-354-7335,
Callo Investment Group 530-534-3069
Bought with:
Kari Wheeler, DRE # 02069093
LPT Realty
Source: CLAW,MLS#: 26667657
Facts & features
Interior
Bedrooms & bathrooms
- Bedrooms: 2
- Bathrooms: 1
- Full bathrooms: 1
Rooms
- Room types: Breakfast Area, Living Room
Bedroom
- Level: Main
Bathroom
- Features: Remodeled
Kitchen
- Features: Laminate Counters, Counter Top, Remodeled
Heating
- Central
Cooling
- Swamp Cooler(s)
Appliances
- Included: Gas Cooktop, Gas Oven, Dishwasher, Dryer, Microwave, Range/Oven, Washer, Vented Exhaust Fan, Refrigerator, Gas Water Heater
- Laundry: In Unit
Features
- Storage, Ceiling Fan(s), Breakfast Area, Living Room
- Flooring: Vinyl Plank
- Windows: Blinds, Bay Window(s)
- Has fireplace: No
- Fireplace features: None
- Common walls with other units/homes: Detached/No Common Walls
Interior area
- Total structure area: 672
- Total interior livable area: 672 sqft
Property
Parking
- Total spaces: 1
- Parking features: Attached Carport, Assigned, Gravel
- Has carport: Yes
- Covered spaces: 1
- Has uncovered spaces: Yes
Accessibility
- Accessibility features: 2+ Access Exits, Grab Bars In Bathroom(s), Parking
Features
- Stories: 1
- Entry location: Ground Level w/steps
- Patio & porch: Awning(s), Deck
- Pool features: None
- Spa features: None
- Fencing: Partial,Wood,Fenced
- Has view: Yes
- Waterfront features: None
- Park: Chateau Mobile Home Estates
Lot
- Features: Lawn, Rectangular Lot, Lot-Level/Flat, Single Lot, Yard
Details
- Additional structures: Shed(s), Manufactured Home
- Parcel number: 910021170000
- On leased land: Yes
- Lease amount: $9,299
- Land lease expiration date: 1801440000000
- Special conditions: Standard
Construction
Type & style
- Home type: MobileManufactured
- Property subtype: Manufactured Home, Mobile Home
Materials
- Foundation: Permanent, Tie Down
Condition
- Updated/Remodeled
- Year built: 1988
Utilities & green energy
- Sewer: In Street
- Water: In Street
- Utilities for property: Sewer Connected, Water Connected, Underground Utilities
Community & HOA
Community
- Security: Resident Manager
- Senior community: Yes
HOA
- Amenities included: Clubhouse, Rec Multipurpose Rm, Onsite Property Management
Location
- Region: Oroville
Financial & listing details
- Price per square foot: $52/sqft
- Tax assessed value: $22,446
- Annual tax amount: $175
- Date on market: 3/24/2026
- Road surface type: Paved
- Body type: Single Wide
Price history
| Date | Event | Price |
|---|---|---|
| 6/12/2026 | Sold | $35,000$52/sqft |
Source:  CLAW #26667657 Report a problem CLAW #26667657 Report a problem | ||
| 6/2/2026 | Pending sale | $35,000$52/sqft |
Source: CLAW #26667657 Report a problem | ||
| 3/24/2026 | Listed for sale | $35,000$52/sqft |
Source: CLAW #26667657 Report a problem | ||
Public tax history
| Year | Property taxes | Tax assessment |
|---|---|---|
| 2025 | $175 +4.4% | $22,446 +2% |
| 2024 | $167 +2.4% | $22,006 +2% |
| 2023 | $164 +4.1% | $21,575 +2% |
| 2022 | $157 +2.2% | $21,152 +2% |
| 2021 | $154 +1% | $20,738 +1% |
| 2020 | $152 | $20,526 +32.4% |
| 2019 | -- | $15,500 |
| 2018 | -- | $15,500 |
| 2017 | -- | $15,500 |
| 2016 | -- | $15,500 |
| 2015 | -- | $15,500 |
| 2014 | -- | $15,500 |
| 2013 | -- | $15,500 |
| 2012 | -- | $15,500 |
| 2011 | -- | $15,500 |
| 2010 | -- | $15,500 |
| 2009 | -- | $15,500 |
| 2008 | -- | $15,500 |
| 2007 | -- | $15,500 |
| 2006 | -- | $15,500 |
| 2005 | -- | $15,500 |
| 2004 | -- | $15,500 |
| 2003 | -- | $15,500 +10.7% |
| 2002 | -- | $14,000 |
| 2001 | -- | $14,000 |
Find assessor info on the county website
Neighborhood: 95965
Nearby homes
- $27,9002 bd1 ba-- sqft1047 14th St UNIT 40, Oroville, CA 95965Off Market
- $42,1002 bd2 ba800 sqft1047 14th St UNIT 51, Oroville, CA 95965Off Market

- $15,6062 bd1 ba-- sqft1047 14th St UNIT 53, Oroville, CA 95965Off Market
- $38,9003 bd2 ba1.1k sqft1047 14th St UNIT 73, Oroville, CA 95965Off Market
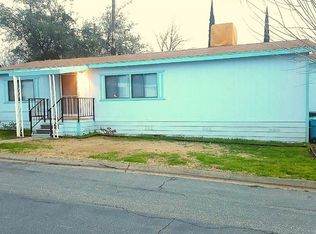
- $13,384-- bd-- ba720 sqft1047 14th St UNIT 7, Oroville, CA 95965Off Market
- $47,7002 bd2 ba1.1k sqft1047 14th St UNIT 66, Oroville, CA 95965Off Market
- $25,0002 bd1 ba720 sqft1047 14th St UNIT 15, Oroville, CA 95965Off Market
- $31,2003 bd1 ba624 sqft1047 14th St UNIT 35, Oroville, CA 95965Off Market
Nearby schools
GreatSchools rating
- 3/10Sierra Avenue Elementary SchoolGrades: K-5Distance: 0.8 mi
- 7/10Nelson Avenue Middle SchoolGrades: 6-8Distance: 2.1 mi
- 4/10Oroville High SchoolGrades: 9-12Distance: 2.9 mi
Sell for more on Zillow
Get a Zillow Showcase℠ listing at no additional cost and you could sell for .
$34,900
2% more
+$698
With Zillow Showcase(estimated)
$35,598
- California
- Butte County
- Oroville
- 95965
- 1047 14th St Unit 18
Nearby cities
Nearby zip codes
Other Oroville Topics
