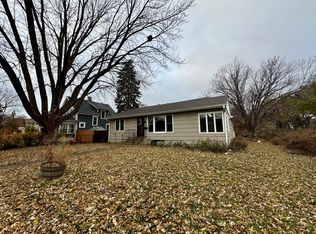
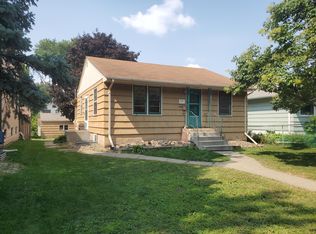
Welcome home to this classic Southeast Como bungalow, a beautifully maintained home filled with 40 years of love and care. This property perfectly blends charm and comfort. The main floor features an airy living room ideal for cozy evenings, flowing seamlessly into a dining area and an updated kitchen. Equipped with stainless steel appliances, the kitchen is designed for hosting and staying connected with guests while preparing meals. Upstairs, you will find two comfortable bedrooms and a full bathroom, along with a versatile bonus room. This flexible space has previously served as an office, a non-conforming bedroom, and a spacious walk-in closet, allowing you to configure it to meet your needs. The unfinished basement offers potential for equity, featuring egress windows and established, working drain lines with an existing older toilet and shower — making it ready for your finishing. Outside, the fully fenced private backyard and deck provide a perfect setting for relaxing or social gatherings. Thoughtful updates throughout the home include new Anderson windows, LP siding, roof, high-efficient boiler, and garage (see supplemental for complete list of improvements). This affordable gem is a commuter’s dream, located just minutes from the University of Minnesota with easy access to public transportation, major highways, dining, entertainment, and parks. Your next adventure begins here!
Active
$295,000
1047 27th Ave SE, Minneapolis, MN 55414
2beds
1,327sqft
Single Family
Built in 1910
6,969 Square Feet Lot
$290,300 Zestimate®
$222/sqft
$-- HOA
What's special
- 2 days
- 341
- 42
Zillow last checked:
Listing updated:
Listed by:
Leana DeJesus 763-482-0075,
Epique Realty
Source: NorthstarMLS as distributed by MLS GRID,MLS#: 7138554

Facts & features
Interior
Bedrooms & bathrooms
- Bedrooms: 2
- Bathrooms: 1
- Full bathrooms: 1
Bedroom
- Level: Upper
- Area: 240 Square Feet
- Dimensions: 20x12
Bedroom 2
- Level: Upper
- Area: 154 Square Feet
- Dimensions: 11x14
Dining room
- Level: Main
- Area: 200 Square Feet
- Dimensions: 10x20
Flex room
- Level: Upper
- Area: 56 Square Feet
- Dimensions: 8x7
Kitchen
- Level: Main
- Area: 280 Square Feet
- Dimensions: 14x20
Living room
- Level: Main
- Area: 192 Square Feet
- Dimensions: 16x12
Heating
- Boiler, Hot Water, Radiator
Cooling
- Ductless Mini-Split
Appliances
- Included: Dishwasher, Disposal, Dryer, Microwave, Range, Refrigerator, Stainless Steel Appliance(s), Washer
- Laundry: In Basement
Features
- Basement: Unfinished
- Has fireplace: No
Interior area
- Total structure area: 1,994
- Total interior livable area: 1,327 sqft
- Finished area above ground: 1,327
- Finished area below ground: 0
Property
Parking
- Total spaces: 2
- Parking features: Detached Garage, Asphalt, Garage Door Opener
- Garage spaces: 2
- Has uncovered spaces: Yes
- Details: Garage Dimensions (24x24)
Accessibility
- Accessibility features: None
Features
- Levels: Two
- Stories: 2
- Patio & porch: Deck, Front Porch
- Fencing: Chain Link,Full,Wood
Lot
- Size: 6,969 Square Feet
- Dimensions: 56 x 127
Details
- Additional structures: Storage Shed
- Foundation area: 624
- Parcel number: 1902923120081
- Zoning description: Residential-Single Family
Construction
Type & style
- Home type: SingleFamily
- Property subtype: Single Family
Materials
- Roof: Age 8 Years or Less
Condition
- New construction: No
- Year built: 1910
Utilities & green energy
- Electric: Power Company: Xcel Energy
- Gas: Natural Gas
- Sewer: City Sewer/Connected
- Water: City Water/Connected
Community & HOA
Community
- Subdivision: Glencar Add
HOA
- Has HOA: No
Location
- Region: Minneapolis
Financial & listing details
- Price per square foot: $222/sqft
- Tax assessed value: $259,000
- Annual tax amount: $1,687
- Date on market: 9/3/2026
Estimated market value
$290,300
$276,000 - $305,000
$1,724/mo
Price history
| Date | Event | Price |
|---|---|---|
| 9/4/2026 | Listed for sale | $295,000+63.9%$222/sqft |
Source: | ||
| 10/2/2015 | Sold | $180,000$136/sqft |
Source: Public Record Report a problem | ||
Public tax history
| Year | Property taxes | Tax assessment |
|---|---|---|
| 2025 | $1,264 -7.8% | $259,000 +10.2% |
| 2024 | $1,371 -56.2% | $235,000 -7.8% |
| 2023 | $3,131 -4.6% | $255,000 +1.6% |
| 2022 | $3,281 +3.5% | $251,000 +0.4% |
| 2021 | $3,170 -2.4% | $250,000 |
| 2020 | $3,249 +2.5% | $250,000 +5% |
| 2019 | $3,170 -2.4% | $238,000 +14.4% |
| 2018 | $3,249 +16.6% | $208,000 +21.6% |
| 2017 | $2,787 +5.8% | $171,000 +10% |
| 2016 | $2,633 +22.2% | $155,500 |
| 2015 | $2,154 -4.8% | $155,500 +5.1% |
| 2014 | $2,263 -8.1% | $148,000 |
| 2013 | $2,464 -4% | $148,000 -5.1% |
| 2012 | $2,565 -5.3% | $156,000 -4.9% |
| 2011 | $2,709 +9.2% | $164,000 -4.4% |
| 2010 | $2,482 -4.7% | $171,500 -3.1% |
| 2009 | $2,603 +30.4% | $176,900 +24.5% |
| 2006 | $1,997 +10.1% | $142,100 +15% |
| 2005 | $1,814 +25.3% | $123,600 +15.3% |
| 2004 | $1,448 +13.7% | $107,200 +11.9% |
| 2002 | $1,273 -50.3% | $95,800 |
| 2001 | $2,563 | -- |
Find assessor info on the county website
Monthly payment
Est. payment