Skip main navigation
Sold for $415,000
  • $415,000

    1047 7th St, Berthoud, CO 80513

    3beds
    1,266sqft
    Single Family Residence
    Built in 1977
    7,518 Square Feet Lot
    $446,400 Zestimate®
    $328/sqft
    $2,635 Estimated rent

    Home value

    $446,400

    $424,000 - $469,000

    $2,635/mo

    Zestimate® history
    Loading
    Loading...

    Owner options

    List your home for rent

    $2,635/mo

    Rent Zestimate®

    Find your next renter with Zillow Rental Manager. Plus, with online applications, you can quickly screen prospective tenants – for free.

    Learn more

    $2,635/mo

    Rent Zestimate®

    Refinance and save

    $2,410/mo

    Est. payment

    Refinancing to a lower rate could help reduce your monthly payments and save thousands over the life of the loan.

    See today's rates

    $2,410/mo

    Est. payment

    Explore your selling options

    Work with a Zillow partner agent

    Leverage their expertise and Zillow's premium Showcase listings to get your home seen by more buyers.

    Get started

    List with your own agent

    Get your home in front of millions of buyers by listing it on Zillow.

    Learn how to do it

    Sell it yourself

    Take full control of how buyers see your home on Zillow by listing For Sale by Owner (FSBO).

    List your home

    What's special

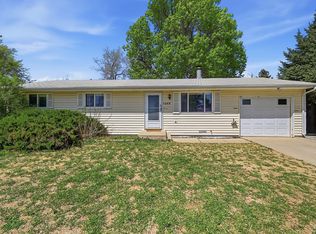
    $10k Concession towards Rate Buy Down etc. w/ Full Price Offer. Home Sold "AS IS". No Metro Dist., No HOA. Home does have repairs that need to be done & is priced accordingly. Recent Appraisal Available & Inspection Report. Nestled on a corner lot within a peaceful cul-de-sac, this charming 3-bedroom, 2-bath ranch-style gem offers the perfect blend of comfort, convenience, & tranquility. Boasting an ideal location near schools, restaurants, shopping & walking trails, you'll enjoy easy access to everything you need. As you step inside, you'll be greeted by a warm & inviting living room with large wood burning fireplace. The layout is designed to accommodate your needs effortlessly. The kitchen features ample counter space & plenty of storage for all your culinary endeavors as well as a kitchen nook overlooking the mature landscaping in the back. The attached sunroom is a delightful oasis that bathes the home in natural light, creating a serene space to unwind & enjoy the beauty of the large oak trees that surround the property. The bedrooms are generously sized, providing a comfortable haven for relaxation & rest. The primary suite offers natural light, a large closet space & is conveniently located next to a full bathroom. One of the standout features of this home is the 1-car attached garage, providing secure parking & storage options. Additionally, the extended driveway allows for hassle-free parking of your RV or boat, perfect for adventure seekers & outdoor enthusiasts. Stepping into the fully fenced backyard, you will find mature landscaping & large garden space. Two sheds provide abundant storage options for all your outdoor equipment, tools, & supplies. A true highlight of the backyard space is the outdoor screened-in gazebo. The gazebo does have electricity, ceiling fan & tv outlet. This is a perfect space to sit by the fire or enjoy a summer breeze on a hot day. Beyond the property's boundaries, you'll discover a vibrant community w/ an array of amenities.

    Zillow last checked:

    Listing updated:

    Listed by:

    Jovi Tarango 970-226-3990,

    RE/MAX Alliance-FTC South

    Bought with:

    Andrea Lunzer, 100079314

    St Vrain Realty LLC

    Source: IRES as distributed by MLS GRID,MLS#: 995217MLS Logo

    Facts & features

    Interior

    Bedrooms & bathrooms
    • Bedrooms: 3
    • Bathrooms: 2
    • Full bathrooms: 1
    • 3/4 bathrooms: 1
    • Main level bathrooms: 2
    Primary bedroom
    • Description: Carpet
    • Features: Full Primary Bath
    • Level: Main
    • Area: 156 Square Feet
    • Dimensions: 12 x 13
    Bedroom 2
    • Description: Carpet
    • Level: Main
    • Area: 104 Square Feet
    • Dimensions: 8 x 13
    Bedroom 3
    • Description: Carpet
    • Level: Main
    • Area: 104 Square Feet
    • Dimensions: 8 x 13
    Dining room
    • Description: Carpet
    • Level: Main
    • Area: 80 Square Feet
    • Dimensions: 10 x 8
    Kitchen
    • Description: Vinyl
    • Level: Main
    • Area: 143 Square Feet
    • Dimensions: 11 x 13
    Laundry
    • Description: Vinyl
    • Level: Main
    • Area: 24 Square Feet
    • Dimensions: 4 x 6
    Living room
    • Description: Carpet
    • Level: Main
    • Area: 330 Square Feet
    • Dimensions: 15 x 22
    Heating
    • Baseboard
    Cooling
    • Ceiling Fan(s)
    Appliances
    • Included: Electric Range, Dishwasher, Refrigerator, Washer, Dryer, Microwave, Disposal
    • Laundry: Washer/Dryer Hookup
    Features
    • Eat-in Kitchen, Open Floorplan, Pantry, Sun Room
    • Windows: Window Coverings
    • Basement: None
    • Has fireplace: Yes
    • Fireplace features: Living Room
    Interior area
    • Total structure area: 1,266
    • Total interior livable area: 1,266 sqft
    • Finished area above ground: 1,266

    Property

    Parking
    • Total spaces: 1
    • Parking features: Garage Door Opener, RV Access/Parking
    • Attached garage spaces: 1
    • Details: Attached
    Accessibility
    • Accessibility features: Level Lot, Level Drive, Low Carpet, No Stairs, Main Floor Bath, Accessible Bedroom, Main Level Laundry
    Features
    • Levels: One
    • Stories: 1
    • Exterior features: Sprinkler System
    • Fencing: Fenced,Wood
    • Has view: Yes
    • View description: City
    Lot
    • Size: 7,518 sqft
    • Features: Cul-De-Sac, Corner Lot, Deciduous Trees, Level, City Limits, Paved, Curbs, Gutters, Sidewalks
    Details
    • Additional structures: Storage
    • Parcel number: R0479543
    • Zoning: RES
    • Special conditions: Private Owner

    Construction

    Type & style
    • Home type: SingleFamily
    • Architectural style: Cottage,Legal Conforming,Contemporary
    • Property subtype: Single Family Residence
    Materials
    • Frame
    • Roof: Composition
    Condition
    • New construction: No
    • Year built: 1977

    Utilities & green energy

    • Electric: Xcel
    • Gas: Xcel
    • Sewer: Public Sewer
    • Water: City
    • Utilities for property: Natural Gas Available, Electricity Available, Cable Available
    Green energy
    • Energy efficient items: Doors

    Community & neighborhood

    Security
    • Security features: Fire Alarm
    Location
    • Region: Berthoud
    • Subdivision: Garden Fair Homes

    Other

    Other facts
    • Listing terms: Cash,Conventional
    • Road surface type: Asphalt

    Price history

    DateEventPrice
    10/3/2023Sold$415,000$328/sqft
    Source: IRES as distributed by MLS GRID #995217 Report a problem
    8/28/2023Listed for sale$415,000$328/sqft
    Source: IRES as distributed by MLS GRID #995217 Report a problem
    8/28/2023Listing removed--
    Source: IRES as distributed by MLS GRID #992804 Report a problem
    7/26/2023Listed for sale$415,000$328/sqft
    Source: IRES as distributed by MLS GRID #992804 Report a problem

    Public tax history

    Tax history is unavailable.

    Neighborhood: 80513

    Nearby schools

    GreatSchools rating
    Schools provided by the listing agent
    • Elementary: Berthoud
    • Middle: Turner
    • High: Berthoud

    Source: IRES as distributed by MLS GRID. This data may not be complete. We recommend contacting the local school district to confirm school assignments for this home.

    Get a cash offer in 3 minutes
    Find out how much your home could sell for in as little as 3 minutes with a no-obligation cash offer.
    Estimated market value
    $446,400
    Get a cash offer in 3 minutes
    Find out how much your home could sell for in as little as 3 minutes with a no-obligation cash offer.
    Estimated market value
    $446,400