Enjoy the perfect blend of relaxation and recreation in this stunning waterfront property located in Amaris Isle Plantation Subdivision on lot #136. Built in 2020, the property offers 4 spacious bedrooms and 3 1/2 baths with 2090 square feet of living area. Upon entering, the open floor plan complete with high-end finishing touches and flawless design gives you the feel of both luxury and coastal living. The gourmet style kitchen offers custom built cabinets, quartzite counter tops, Bertazonni appliances, along with a side bar and wine cooler. Connected to the master bedroom, the elegance and craftmanship of the master bathroom is on full display! Marble countertops, soaking tub, custom marble shower, walk-in closet, and his/her vanities are all perfectly designed! Two of the bedrooms feature custom built beds with a Jack and Jill bathroom for added convenience. Need and additional bedroom or guest room with a full bath, look no further! The lower level of the property offers a recreation room with a half bath perfect for entertaining or relaxation. Connecting storage room offers the perfect place to store away all your fishing gear. Two covered boatlifts are better than one! One Lift Is 10,000 lbs Up To A 26' twin hull boat and the other a 7,500 lb lift up to a 20' Boat. On the dock, you will find a custom built fish cleaning station, fishing lights and a power washer. The outside kitchen offers a gas grill, concrete counter tops, and an outdoor shower. Additional custom features include: full custom built water filtration system, solid core wood doors, security system, hurricane shutters, impact rated windows, 1/2" plywood sheathing on all interior walls and all LED lighting on both interior and exterior. Call today for your private showing! This One Is A Must See! Amaris Isle Plantation is a gated subdivision that offers both a private boat launch, swimming pool and brand new pickleball court!
Sold
Price Unknown
1047 Amaris Blvd, Grand Isle, LA 70358
4beds
2,090sqft
Single Family Residence, Residential
Built in 2020
8,276 Square Feet Lot
$1,218,600 Zestimate®
$--/sqft
$2,844 Estimated rent
Home value
$1,218,600
$1.08M - $1.38M
$2,844/mo
Zestimate® history
Owner options
List your home for rent
$2,844/mo
Rent Zestimate®
Find your next renter with Zillow Rental Manager. Plus, with online applications, you can quickly screen prospective tenants – for free.
$2,844/mo
Rent Zestimate®
Refinance and save
$1,300/mo
Est. payment
Refinancing to a lower rate could help reduce your monthly payments and save thousands over the life of the loan.
$1,300/mo
Est. payment
Explore your selling options
Work with a Zillow partner agent
Leverage their expertise and Zillow's premium Showcase listings to get your home seen by more buyers.
Get startedList with your own agent
Get your home in front of millions of buyers by listing it on Zillow.
Learn how to do itSell it yourself
Take full control of how buyers see your home on Zillow by listing For Sale by Owner (FSBO).
List your homeWhat's special
Waterfront propertyOpen floor planCustom built cabinetsCustom marble showerCovered boatliftsGas grillMarble countertops
Zillow last checked:
Listing updated:
Listed by:
Sarah Gisclair,
Bayou Classic Realty, LLC
Bought with:
All Non/mls
NON MLS/CO-OP ACTIVITY
Source: ROAM MLS,MLS#: 2025004211
Facts & features
Interior
Bedrooms & bathrooms
- Bedrooms: 4
- Bathrooms: 4
- Full bathrooms: 3
- Partial bathrooms: 1
Bedroom 1
- Level: Main
- Area: 100
- Dimensions: 10 x 10
Bedroom 2
- Level: Main
- Area: 100
- Dimensions: 10 x 10
Bedroom 3
- Level: Main
- Area: 100
- Dimensions: 10 x 10
Bedroom 4
- Level: Main
- Area: 100
- Dimensions: 10 x 10
Dining room
- Level: Main
- Area: 100
- Dimensions: 10 x 10
Kitchen
- Level: Main
- Area: 100
- Dimensions: 10 x 10
Living room
- Level: Main
- Area: 100
- Dimensions: 10 x 10
Heating
- 2 or More Units Heat, Central, Electric
Cooling
- Multi Units, Central Air, Ceiling Fan(s)
Appliances
- Included: Elec Stove Con, Ice Maker, Dryer, Washer
- Laundry: Electric Dryer Hookup, Washer Hookup, Washer/Dryer Hookups
Features
- Breakfast Bar, Built-in Features, Crown Molding, Wet Bar
- Doors: Storm Door(s)
- Windows: Storm Window(s), Storm Shutters, Screens
Interior area
- Total structure area: 4,793
- Total interior livable area: 2,090 sqft
Property
Parking
- Total spaces: 4
- Parking features: 4+ Cars Park, Covered, Other, Concrete, Driveway
Features
- Stories: 2
- Patio & porch: Deck, Porch
- Exterior features: Outdoor Grill, Outdoor Kitchen, Lighting, Cargo Lift, Outdoor Shower, Wet Bar
- Has view: Yes
- View description: Water
- Has water view: Yes
- Water view: Water
- Waterfront features: Waterfront, Seawall, Water Access
Lot
- Size: 8,276 Square Feet
- Dimensions: 77' x 111' x 67' x 129'
Details
- Additional structures: Workshop, Boat House
- Parcel number: 0610005142
- Special conditions: Standard
Construction
Type & style
- Home type: SingleFamily
- Architectural style: Contemporary
- Property subtype: Single Family Residence, Residential
Materials
- Other, Frame
- Foundation: Pillar/Post/Pier
Condition
- New construction: No
- Year built: 2020
Details
- Builder name: Owner Builder
Utilities & green energy
- Gas: None
- Sewer: Comm. Sewer
- Utilities for property: Cable Connected
Community & HOA
Community
- Features: Pool, Other
- Security: Security System, Gated Community
- Subdivision: Amaris Isle
HOA
- Has HOA: Yes
- HOA fee: $1,300 annually
Location
- Region: Grand Isle
Financial & listing details
- Tax assessed value: $973,700
- Annual tax amount: $11,115
- Date on market: 3/10/2025
- Listing terms: Cash,Conventional,FHA,FMHA/Rural Dev,Private Financing Available,VA Loan
Price history
| Date | Event | Price |
|---|---|---|
| 5/6/2025 | Sold | -- |
Source:  ROAM MLS #2025004211 Report a problem ROAM MLS #2025004211 Report a problem | ||
| 4/25/2025 | Pending sale | $1,399,000$669/sqft |
Source: ROAM MLS #2025004211 Report a problem | ||
| 4/22/2025 | Contingent | $1,399,000$669/sqft |
Source: ROAM MLS #2025004211 Report a problem | ||
| 3/10/2025 | Listed for sale | $1,399,000+32%$669/sqft |
Source: ROAM MLS #2025004211 Report a problem | ||
| 8/12/2022 | Sold | -- |
Source: ROAM MLS #163340 Report a problem | ||
| 7/16/2022 | Pending sale | $1,060,000$507/sqft |
Source:  Bayou MLS #163340 Report a problem Bayou MLS #163340 Report a problem | ||
| 6/24/2022 | Listed for sale | $1,060,000$507/sqft |
Source: Bayou MLS #163340 Report a problem | ||
| 6/14/2022 | Pending sale | $1,060,000$507/sqft |
Source: Bayou MLS #163340 Report a problem | ||
| 5/25/2022 | Price change | $1,060,000+8.2%$507/sqft |
Source: Bayou MLS #163340 Report a problem | ||
| 8/24/2021 | Listed for sale | $980,000$469/sqft |
Source: Bayou MLS #163340 Report a problem | ||
| 4/12/2018 | Sold | -- |
Source: Public Record Report a problem | ||
| 4/8/2015 | Sold | -- |
Source: Public Record Report a problem | ||
| 8/1/2007 | Sold | -- |
Source: Public Record Report a problem | ||
Public tax history
| Year | Property taxes | Tax assessment |
|---|---|---|
| 2024 | $11,115 -6.6% | $97,370 |
| 2023 | $11,897 +172.5% | $97,370 +172.5% |
| 2022 | $4,366 +104.1% | $35,730 +118.5% |
| 2021 | $2,139 -53.5% | $16,350 -54.2% |
| 2020 | $4,596 +199.9% | $35,730 +210.7% |
| 2019 | $1,533 +23.7% | $11,500 |
| 2018 | $1,239 | $11,500 |
| 2017 | $1,239 | $11,500 |
| 2016 | $1,239 -1.4% | $11,500 |
| 2015 | $1,256 | $11,500 -5.6% |
| 2014 | $1,256 | $12,180 |
Find assessor info on the county website
Neighborhood: 70358
Nearby homes
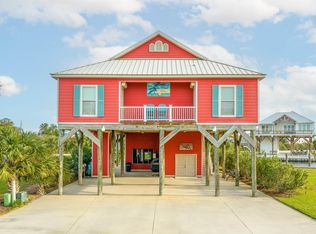
- $--4 bd3 ba2.7k sqft1057 Amaris Blvd, Grand Isle, LA 70358Sold
- $110,000-- bd-- ba-- sqftAmaris Blvd, Grand Isle, LA 70358Off Market
- $47,000-- bd-- ba-- sqftAmaris Blvd, Grand Isle, LA 70358Off Market
- $--4 bd3 ba1.6k sqft1056 Amaris Blvd, Grand Isle, LA 70358Sold
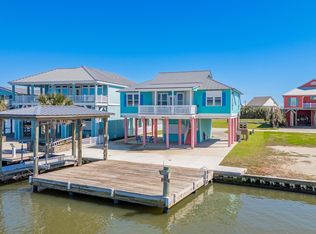
- $--0.28 Acres1061 Amaris Blvd, Grand Isle, LA 70358Sold
- $799,0003 bd3 ba2.4k sqft413 Admiral Craik Dr #R4, Grand Isle, LA 70358For Sale
- $---- bd-- ba-- sqft145 Aquasport Dr, Grand Isle, LA 70358Sold
- $--2 bd2 ba1.2k sqft411 Admiral Craik Dr #1, Grand Isle, LA 70358Sold
Nearby schools
GreatSchools rating
- 5/10Grand Isle High SchoolGrades: PK-12Distance: 3.2 mi
Schools provided by the listing agent
- District: Jefferson Parish
Source: ROAM MLS. This data may not be complete. We recommend contacting the local school district to confirm school assignments for this home.
- Louisiana
- Jefferson Parish
- Grand Isle
- 70358
- 1047 Amaris Blvd
Nearby cities
Nearby zip codes
Other Grand Isle Topics
