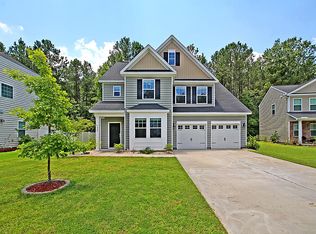
**Estimated Jan Delivery** The Evans C is a gorgeous floor plan, with tons of curb appeal. The exterior of this home boost a stone front with an over sized front porch. Upon entry You will be greeted with hardwood floors with a Study and dining room to the left. The dining room is open to the family room and foyer to give it the spacious feel, and makes perfect for entertaining. Thru the dining into the family room which is wide open to the kitchen which offers the wide open modern concept. The kitchen has tons of cabinet spaced covered in granite counter tops and tile floor. The Island has a great over hang for breakfast stools. The stainless steel GE appliances compliment the kitchen as well as the GAS range. The pantry is a room in its own. The down stairs powder room is nestled in theback for perfect location.There is tremendous storage room as well located next to the garage. Making your way to the second floor you will be greated by an extra large loft space. Three bedrooms off to one side with a full daul vanity bath, and on the other side of the home the over sized master suite. The walk in closet is so large that it may be impossible to fill. The master suite bath has a separate garden tub and shower and a raised dual vanity. The laundry room is also located upstairs for convenience.Brushed nickle moen fixtures throughout.13 SEER energy efficient heating and air conditioning system and programmable thermostats are included. All of our homes come with the schlage link system, this to include control of two lights, door entry, thermostat and wireless interior camera. Taexx in wall pest control tubes. Professionally landscaped yard w/ full sod accented w/ foundation shrubbery, tree, & pine straw. 2-10 warranty.
This property is not currently displayed as for sale or rent on Zillow. This may be different from what's on other websites or public sources.