Skip main navigation
Off market
Street View
  • $653,300

    1047 Balfour Cir, Phoenixville, PA 19460

    2beds
    2,956sqft
    Townhouse
    Built in 2008
    2,613 Square Feet Lot
    $653,300 Zestimate®
    $221/sqft
    $2,864 Estimated rent

    Home value

    $653,300

    $621,000 - $686,000

    $2,864/mo

    Zestimate® history
    Loading
    Loading...

    Owner options

    List your home for rent

    $2,864/mo

    Rent Zestimate®

    Find your next renter with Zillow Rental Manager. Plus, with online applications, you can quickly screen prospective tenants – for free.

    Learn more

    $2,864/mo

    Rent Zestimate®

    Refinance and save

    $4,597/mo

    Est. payment

    Refinancing to a lower rate could help reduce your monthly payments and save thousands over the life of the loan.

    See today's rates

    $4,597/mo

    Est. payment

    Explore your selling options

    Work with a Zillow partner agent

    Leverage their expertise and Zillow's premium Showcase listings to get your home seen by more buyers.

    Get started

    List with your own agent

    Get your home in front of millions of buyers by listing it on Zillow.

    Learn how to do it

    Sell it yourself

    Take full control of how buyers see your home on Zillow by listing For Sale by Owner (FSBO).

    List your home

    What's special

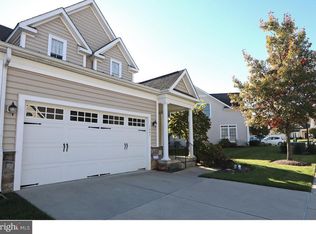
    Looking for a carefree lifestyle in an Active 55+ Community? Welcome to 1047 Balfour Circle in the sought-after community of Coldstream Crossing in Phoenixville! This beautiful Carriage Home has it all! Enter this spacious 2956 sq. ft. home by way of the covered front entrance into the tiled foyer with open & pillared Dining Room to the left. Sunlight streams through the 6 transomed windows of the formal dining room by day, perfect for elegant brunches or luncheons or candlelit holiday celebrations. Attention to detail is observed throughout this home from gorgeous millwork, crown & deep base moldings to ceiling accents that highlight the 9 ft. ceilings. To the right of the foyer is the dramatic open concept classic white Chef's Kitchen, granite & stainless appliances, gas cooking, complete with center island. The Great Room and casual Dining Area are bright and airy with a vaulted ceiling, gas fireplace (wired above for flat screen TV), transom windows & French door, with neutral custom window treatments & ceiling fan. The French doors lead to a fence enclosed patio perfect for your grill & outdoor entertaining. First Floor Master Suite is accessible from the Great Room. The roomy Bedroom has beautiful crown moldings & coffered ceiling with double pocket doors leading to an enormous Sunroom with 2 more large closets & 2 walls of windows with custom shades, also accessible from the Great Room. Ensuite Bath has a single vanity and walk in shower. The walk-in Master closet has a surprise pocket door that opens to the Laundry Room for the ultimate in convenience. The Laundry Room also opens to front hall with access to the 2-car Garage, Powder Room & large closets. The Upper level has another good-sized bedroom, full bath with shower and a spacious balconied loft filled with natural light that overlooks the impressive Great Room. All new carpeting. Two zone HVAC (gas heat) for total comfort and economy. All this in a community that provides over 2 miles of walking trails, a 5,000-sq. ft. Clubhouse, Fitness Center and Pool!

    This property is not currently displayed as for sale or rent on Zillow. This may be different from what's on other websites or public sources.
    Facts & features

    Interior

    Bedrooms & bathrooms
    • Bedrooms: 2
    • Bathrooms: 3
    • Full bathrooms: 2
    • 1/2 bathrooms: 1
    Heating
    • yes, yes
    Cooling
    • Central
    Appliances
    • Included: Dishwasher, Dryer, Garbage disposal, Washer
    Features
    • Flooring: Tile, Carpet, Hardwood
    • Has fireplace: Yes
    Interior area
    • Total interior livable area: 2,956 sqft

    Property

    Parking
    • Total spaces: 2
    • Parking features: Garage - Attached
    Features
    • Exterior features: Stone, Vinyl
    Lot
    • Size: 2,613 Square Feet
    Details
    • Parcel number: 260205780000

    Construction

    Type & style
    • Home type: Townhouse
    Condition
    • Year built: 2008

    Community & HOA

    Community
    • Features: Fifty Five Plus Active Community
    • Senior community: Yes
    HOA
    • Has HOA: Yes
    • HOA fee: $387 monthly
    Location
    • Region: Phoenixville

    Financial & listing details

    • Price per square foot: $221/sqft
    • Tax assessed value: $227,090
    • Annual tax amount: $9,321

    Price history

    DateEventPrice
    8/18/2017Sold$448,000-6.5%$152/sqft
    Source: Public Record Report a problem
    7/24/2017Pending sale$479,000$162/sqft
    Source: BHHS Fox & Roach-Devon #6964946 Report a problem
    5/17/2017Price change$479,000-3%$162/sqft
    Source: BHHS Fox & Roach-Devon #6964946 Report a problem
    4/18/2017Listed for sale$494,000+6.3%$167/sqft
    Source: BHHS Fox & Roach-Devon #6964946 Report a problem
    4/1/2009Sold$464,730$157/sqft
    Source: Public Record Report a problem

    Public tax history

    YearProperty taxesTax assessment
    2026$9,321 +3.9%$227,090
    2025$8,973 +2.5%$227,090
    2024$8,756 +2.2%$227,090
    2023$8,570 +0.9%$227,090
    2022$8,496 +0.9%$227,090
    2021$8,423 +153.7%$227,090
    2020$3,320 -58.6%$227,090
    2019$8,023 +2.7%$227,090
    2018$7,809 +9900.5%$227,090
    2017$78 -92.4%$227,090
    2016$1,032 $227,090
    2015$1,032 $227,090
    2014$1,032 $227,090
    2013-- $227,090
    2012-- $227,090
    2011-- $227,090
    2010-- $227,090
    Find assessor info on the county website

    Neighborhood: 19460

    Nearby schools

    GreatSchools rating
    Schools provided by the listing agent
    • District: Phoenixville

    Source: The MLS. This data may not be complete. We recommend contacting the local school district to confirm school assignments for this home.

    Get a cash offer in 3 minutes
    Find out how much your home could sell for in as little as 3 minutes with a no-obligation cash offer.
    Estimated market value
    $653,300
    Get a cash offer in 3 minutes
    Find out how much your home could sell for in as little as 3 minutes with a no-obligation cash offer.
    Estimated market value
    $653,300