Skip main navigation
Off market
  • $378,900

    1047 Belle Mar Dr, West Des Moines, IA 50266

    3beds
    2,655sqft
    SingleFamily
    Built in 1970
    0.25 Acres Lot
    $378,900 Zestimate®
    $143/sqft
    $2,310 Estimated rent

    Home value

    $378,900

    $360,000 - $398,000

    $2,310/mo

    Zestimate® history
    Loading
    Loading...

    Owner options

    List your home for rent

    $2,310/mo

    Rent Zestimate®

    Find your next renter with Zillow Rental Manager. Plus, with online applications, you can quickly screen prospective tenants – for free.

    Learn more

    $2,310/mo

    Rent Zestimate®

    Refinance and save

    $2,079/mo

    Est. payment

    Refinancing to a lower rate could help reduce your monthly payments and save thousands over the life of the loan.

    See today's rates

    $2,079/mo

    Est. payment

    Explore your selling options

    Work with a Zillow partner agent

    Leverage their expertise and Zillow's premium Showcase listings to get your home seen by more buyers.

    Get started

    List with your own agent

    Get your home in front of millions of buyers by listing it on Zillow.

    Learn how to do it

    Sell it yourself

    Take full control of how buyers see your home on Zillow by listing For Sale by Owner (FSBO).

    List your home

    What's special

    Vaulted ceilingSpacious backyardNew roofHalf bathroomUpgraded attic insulationNew carpetReal brick floors

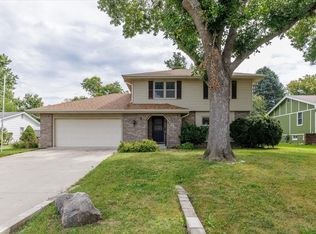
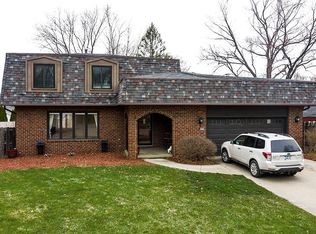
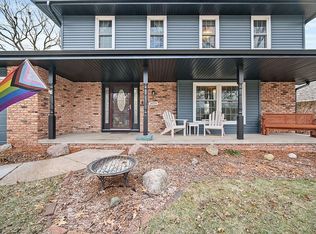
    Well-cared-for home in West Des Moines. The home is a five-minute walk from Valley High School on a quiet tree-lined street. The exterior is surrounded by mature trees, perennials, and includes a shed. The 2-car garage is extra deep, with plenty of room for tools, bikes, and storage. The spacious backyard is enclosed by a 4-sided cedar fence (with an extra-large gate) and includes an 8x16 raised garden bed and an oversized deck. The deck is wired for a hot tub. The interior opens to a welcoming entry and large family room surrounded by windows and a two-sided wood-burning fireplace. Off the family room is a 4-season sunroom with French wood doors, real brick floors, a vaulted ceiling, and a skylight. The kitchen includes granite countertops, a pantry, stainless steel appliances, a gas range, and freshly painted cabinets. The dining room is large enough to seat ten people and is adjacent to a spacious living room. There is a half bathroom on the main level. All bedrooms are located on the second floor. The oversized primary bedroom has natural light and includes a his-and-hers closet and a 3/4 bathroom with a tiled shower with glass doors. The second and third bedrooms can each fit a queen bed and have large closets. The second-level bathroom includes a large vanity with plenty of storage, a tub, and a tiled shower with an upgraded showerhead. The basement is finished and includes a large unfinished storage area. This home has lots of upgrades, including a new roof, roof vents, and skylight in September 2022, a deck refresh (paint and board replacements) in September 2022, a whole home paint refresh in 2022, new carpet on the main level in 2021, new 4-sided cedar-privacy fence in 2020, second-level bathroom refresh in 2020, radon control system and crawl space encapsulation in 2019, a new main water line in 2018, primary bathroom remodel in 2017, and upgraded attic insulation in 2016. All appliances stay with the home.

    This property is not currently displayed as for sale or rent on Zillow. This may be different from what's on other websites or public sources.

    Facts & features

    Interior

    Bedrooms & bathrooms
    • Bedrooms: 3
    • Bathrooms: 3
    • Full bathrooms: 2
    • 1/2 bathrooms: 1
    Heating
    • Forced air, Gas
    Cooling
    • Central
    Appliances
    • Included: Dishwasher, Dryer, Garbage disposal, Microwave, Range / Oven, Washer
    Features
    • Flooring: Tile, Carpet
    • Basement: Finished
    • Has fireplace: Yes
    Interior area
    • Total interior livable area: 2,655 sqft

    Property

    Parking
    • Total spaces: 2
    • Parking features: Garage - Attached
    Features
    • Patio & porch: Deck, Patio, Enclosed Porch
    • Exterior features: Brick
    Lot
    • Size: 0.25 Acres
    Details
    • Parcel number: 32002963037000
    • Lease amount: $0

    Construction

    Type & style
    • Home type: SingleFamily
    • Architectural style: Conventional
    Materials
    • masonry
    • Foundation: Concrete
    • Roof: Asphalt
    Condition
    • Year built: 1970
    • Major remodel year: 0

    Utilities & green energy

    • Electric: Amps(0)
    • Sewer: Municipal
    • Water: Municipal
    • Utilities for property: Naturl Gas Available

    Community & HOA

    Location
    • Region: West Des Moines

    Financial & listing details

    • Price per square foot: $143/sqft
    • Tax assessed value: $360,700
    • Annual tax amount: $5,230
    • Date available: 12/19/2022

    Price history

    DateEventPrice
    4/11/2023Sold$382,690+10%$144/sqft
    Source: Public Record Report a problem
    3/9/2023Pending sale$347,900$131/sqft
    Source: My State MLS #11143077 Report a problem
    3/4/2023Listed for sale$347,900$131/sqft
    Source: My State MLS #11143077 Report a problem
    2/23/2023Pending sale$347,900$131/sqft
    Source: My State MLS Report a problem
    2/9/2023Listed for sale$347,900$131/sqft
    Source: My State MLS #11143077 Report a problem
    1/8/2023Pending sale$347,900$131/sqft
    Source: My State MLS #11143077 Report a problem
    12/22/2022Listed for sale$347,900+78.4%$131/sqft
    Source: My State MLS #11143077 Report a problem
    1/26/2012Sold$195,000-2.5%$73/sqft
    Source: DMMLS #390892 Report a problem
    11/24/2011Price change$200,000-7%$75/sqft
    Source: Coldwell Banker Mid-America Group, Realtors #390892 Report a problem
    10/1/2011Listed for sale$215,000+3.6%$81/sqft
    Source: Coldwell Banker Mid-America Group, Realtors #390892 Report a problem
    1/31/2008Sold$207,500+11.9%$78/sqft
    Source: Public Record Report a problem
    10/4/2005Sold$185,500+12.8%$70/sqft
    Source: Public Record Report a problem
    6/29/2001Sold$164,500+10%$62/sqft
    Source: Public Record Report a problem
    6/13/1997Sold$149,500$56/sqft
    Source: Public Record Report a problem

    Public tax history

    YearProperty taxesTax assessment
    2025$5,230 +2.1%$360,700 +11.6%
    2024$5,122 +5%$323,100
    2023$4,878 +1.2%$323,100 +23.6%
    2022$4,818 +3.8%$261,500
    2021$4,640 +1.6%$261,500 +9%
    2020$4,566 +5.1%$240,000
    2019$4,344 -0.1%$240,000 +8.8%
    2018$4,350 $220,600
    2017$4,350 +9.2%$220,600 +9.5%
    2016$3,984 $201,400
    2015$3,984 +11.3%$201,400 +8.6%
    2014$3,580 $185,400
    2013-- $185,400 +2.9%
    2012-- $180,100
    2011-- $180,100 -2.1%
    2010-- $184,000
    2009-- $184,000
    2008-- $184,000
    2007-- $184,000 +2.7%
    2006-- $179,100
    2005-- $179,100 +6.6%
    2003-- $167,980 +14.6%
    2002-- $146,540
    2001-- $146,540
    Find assessor info on the county website

    Neighborhood: 50266

    Nearby schools

    GreatSchools rating
    Schools provided by the listing agent
    • District: West Des Moines Comm School District

    Source: The MLS. This data may not be complete. We recommend contacting the local school district to confirm school assignments for this home.

    Get pre-qualified for a loan
    At Zillow Home Loans, we can pre-qualify you in as little as 5 minutes with no impact to your credit score.

    An equal housing lender. NMLS #10287.

    Sell for more on Zillow
    Get a Zillow Showcase℠ listing at no additional cost and you could sell for .
    $378,900
    2% more
    +$7,578
    With Zillow Showcase(estimated)
    $386,478