Welcome to 1047 Bensbrooke Drive , a charming villa nestled in the heart of the vibrant Meadow Pointe community (Larkenheath Subdivision) in Wesley Chapel, Florida. This delightful home offers a perfect blend of comfort, style, and convenience, making it an ideal choice for those seeking a relaxed yet active lifestyle. As you step inside, you’ll be greeted by an inviting open floor plan that seamlessly connects the living, dining, and kitchen areas. The spacious living room, is perfect for entertaining guests or enjoying a quiet evening with family. Large windows flood the space with natural light, creating a warm and welcoming atmosphere. The kitchen features granite countertops, an abundance of oak cabinets, and a convenient breakfast bar. Whether you’re preparing a quick meal or hosting a dinner party, this kitchen has everything you need. The adjacent dining area offers a cozy spot for family meals, with easy access to the covered and screened lanai. The master suite retreat boast large windows that let in plenty of natural light. The en-suite bathroom received a fresh update and is equipped with dual sink vanities, an extra-large separate shower provide a spa-like experience right at home. The additional bedrooms offers flexibility for a home office, guest room, or hobby space. One of the standout features of this home is its location on one of the largest lots in the neighborhood. The backyard is the perfect for outdoor gatherings, gardening, or simply unwinding after a long day. The covered and screened lanai extends your living space outdoors, allowing you to enjoy Florida’s beautiful weather year-round. Living in Meadow Pointe means you’ll have access to a wealth of amenities designed to enhance your lifestyle. The community boasts a clubhouses, pools, tennis and basketball courts, playgrounds, a recreation center, racquetball courts, and a fitness center. There’s always something to do, whether you’re looking to stay active or relax with friends and neighbors. Convenience is key at 1047 Bensbrooke Dr. Located in the heart of Wesley Chapel, you’re just minutes away from The Shops at Wiregrass, Florida Hospital, Center Ice, Premium Outlet Mall, and a variety of dining and entertainment options. With easy access to I-75 and I-275, commuting to Tampa and other nearby areas is a breeze. This home is not just a place to live; it’s a lifestyle. Imagine waking up to the serene surroundings of Meadow Pointe, enjoying a morning coffee on your lanai, and spending your days exploring all that Wesley Chapel has to offer. Whether you’re a young professional, a growing family, or looking to downsize, 1047 Bensbrooke Dr offers the perfect blend of comfort, convenience, and community. Don’t miss the opportunity to make this beautiful villa your new home. Schedule a showing today and experience the lifestyle that awaits you at 1047 Bensbrooke Dr. Your dream home is just a visit away!
Sold for $315,000
$315,000
1047 BENSBROOKE DRIVE, WESLEY CHAPEL, FL 33543
3beds
1,713sqft
Villa
Built in 2005
5,870 Square Feet Lot
$318,300 Zestimate®
$184/sqft
$2,658 Estimated rent
Home value
$318,300
$299,000 - $337,000
$2,658/mo
Zestimate® history
Owner options
List your home for rent
$2,658/mo
Rent Zestimate®
Find your next renter with Zillow Rental Manager. Plus, with online applications, you can quickly screen prospective tenants – for free.
$2,658/mo
Rent Zestimate®
Refinance and save
$2,331/mo
Est. payment
Refinancing to a lower rate could help reduce your monthly payments and save thousands over the life of the loan.
$2,331/mo
Est. payment
Explore your selling options
Work with a Zillow partner agent
Leverage their expertise and Zillow's premium Showcase listings to get your home seen by more buyers.
Get startedList with your own agent
Get your home in front of millions of buyers by listing it on Zillow.
Learn how to do itSell it yourself
Take full control of how buyers see your home on Zillow by listing For Sale by Owner (FSBO).
List your homeWhat's special
En-suite bathroomGranite countertopsLarge windowsCovered and screened lanaiOpen floor planOutdoor gatheringsMaster suite retreat
Zillow last checked:
Listing updated:
Listed by:
Tamily Abdo 813-501-3226,
EXP REALTY LLC 888-883-8509
Bought with:
Tamily Abdo, 3261339
EXP REALTY LLC
Source: Stellar MLS,MLS#: T3550415 Originating MLS: Sarasota - Manatee
Originating MLS: Sarasota - Manatee
Facts & features
Interior
Bedrooms & bathrooms
- Bedrooms: 3
- Bathrooms: 2
- Full bathrooms: 2
Rooms
- Room types: Attic, Den/Library/Office, Family Room, Great Room, Utility Room
Primary bedroom
- Features: Built-in Closet
- Level: First
- Dimensions: 14x17
Bedroom 2
- Features: Built-in Closet
- Level: First
- Dimensions: 12x11
Bedroom 3
- Features: Built-in Closet
- Level: First
- Dimensions: 14x11
Primary bathroom
- Features: Shower No Tub, No Closet
- Level: First
Great room
- Features: No Closet
- Level: First
- Dimensions: 15x30
Kitchen
- Features: Breakfast Bar, Pantry, No Closet
- Level: First
- Dimensions: 11x13
Heating
- Central, Electric
Cooling
- Central Air
Appliances
- Included: Dishwasher, Disposal, Gas Water Heater, Microwave, Range, Range Hood
- Laundry: Inside
Features
- Cathedral Ceiling(s), Ceiling Fan(s), Eating Space In Kitchen, Kitchen/Family Room Combo, Living Room/Dining Room Combo, Solid Wood Cabinets, Vaulted Ceiling(s)
- Flooring: Carpet, Ceramic Tile, Laminate
- Doors: Sliding Doors
- Windows: Blinds, Skylight(s)
- Has fireplace: No
Interior area
- Total structure area: 2,238
- Total interior livable area: 1,713 sqft
Property
Parking
- Total spaces: 2
- Parking features: Garage Door Opener, On Street
- Attached garage spaces: 2
- Has uncovered spaces: Yes
Features
- Levels: One
- Stories: 1
- Patio & porch: Deck, Patio, Porch
- Exterior features: Irrigation System, Rain Gutters
Lot
- Size: 5,870 Square Feet
- Features: In County, Irregular Lot, Level, Oversized Lot, Sidewalk
Details
- Parcel number: 3426200080052000420
- Zoning: MPUD
- Special conditions: None
Construction
Type & style
- Home type: SingleFamily
- Architectural style: Contemporary
- Property subtype: Villa
Materials
- Block, Stucco
- Foundation: Slab
- Roof: Shingle
Condition
- Completed
- New construction: No
- Year built: 2005
Utilities & green energy
- Sewer: Public Sewer
- Water: Public
- Utilities for property: BB/HS Internet Available, Cable Available, Electricity Connected, Sprinkler Meter, Street Lights
Community & HOA
Community
- Features: Association Recreation - Owned, Deed Restrictions, Fitness Center, Park, Pool
- Security: Gated Community, Smoke Detector(s)
- Pet fee: $0 monthly
- Subdivision: MEADOW POINTE 03 PRCL PP & QQ
HOA
- Has HOA: Yes
- Amenities included: Fitness Center, Gated, Maintenance, Park, Recreation Facilities, Tennis Court(s)
- Services included: Maintenance Structure, Maintenance Grounds, Private Road, Recreational Facilities
- HOA fee: $168 monthly
- HOA name: Home River
Location
- Region: Zephyrhills
Financial & listing details
- Price per square foot: $184/sqft
- Tax assessed value: $294,615
- Annual tax amount: $6,597
- Date on market: 8/20/2024
- Cumulative days on market: 97 days
- Listing terms: Cash,Conventional,FHA
- Ownership: Fee Simple
- Total actual rent: 0
- Electric utility on property: Yes
- Road surface type: Paved, Unimproved, Asphalt
Price history
| Date | Event | Price |
|---|---|---|
| 12/10/2024 | Sold | $315,000-4.5%$184/sqft |
Source:  Stellar MLS #T3550415 Report a problem Stellar MLS #T3550415 Report a problem | ||
| 11/28/2024 | Pending sale | $329,900$193/sqft |
Source: Stellar MLS #T3550415 Report a problem | ||
| 9/21/2024 | Price change | $329,900-1.5%$193/sqft |
Source: Stellar MLS #T3550415 Report a problem | ||
| 8/25/2024 | Price change | $335,000-1.4%$196/sqft |
Source: Stellar MLS #T3550415 Report a problem | ||
| 8/21/2024 | Listed for sale | $339,900+82.7%$198/sqft |
Source: Stellar MLS #T3550415 Report a problem | ||
| 6/5/2018 | Sold | $186,000-3.6%$109/sqft |
Source: Public Record Report a problem | ||
| 4/23/2018 | Pending sale | $193,000$113/sqft |
Source: Keller Williams Realty New Tampa #T2929126 Report a problem | ||
| 3/25/2018 | Price change | $193,000-2.3%$113/sqft |
Source: KELLER WILLIAMS - NEW TAMPA #T2929126 Report a problem | ||
| 2/28/2018 | Price change | $197,500-1%$115/sqft |
Source: KELLER WILLIAMS - NEW TAMPA #T2929126 Report a problem | ||
| 2/16/2018 | Listed for sale | $199,500+2.4%$116/sqft |
Source: KELLER WILLIAMS - NEW TAMPA #T2929126 Report a problem | ||
| 3/23/2013 | Listing removed | $1,250$1/sqft |
Source: CENTURY 21 COAST TO COAST #U7574126 Report a problem | ||
| 2/28/2013 | Listed for rent | $1,250$1/sqft |
Source: CENTURY 21 COAST TO COAST #U7574126 Report a problem | ||
| 12/19/2005 | Sold | $194,805$114/sqft |
Source: Public Record Report a problem | ||
Public tax history
| Year | Property taxes | Tax assessment |
|---|---|---|
| 2025 | $4,956 -30.6% | $195,305 -37.7% |
| 2024 | $7,139 +8.2% | $313,497 +14.3% |
| 2023 | $6,597 +13.8% | $274,190 +10% |
| 2022 | $5,798 +12.4% | $249,270 +21% |
| 2021 | $5,158 +5.4% | $206,016 +7.9% |
| 2020 | $4,893 +4.3% | $190,848 +7.9% |
| 2019 | $4,692 | $176,847 +5.3% |
| 2018 | $4,692 +4.4% | $168,001 +3.8% |
| 2017 | $4,497 +4% | $161,780 +3.6% |
| 2016 | $4,322 +16.2% | $156,088 +3.9% |
| 2015 | $3,718 +9.9% | $150,243 +35.6% |
| 2014 | $3,384 | $110,831 +3.9% |
| 2013 | -- | $106,624 -1.4% |
| 2012 | -- | $108,149 -7% |
| 2011 | -- | $116,239 -1.9% |
| 2010 | -- | $118,462 -8.9% |
| 2009 | -- | $130,012 -23.7% |
| 2008 | -- | $170,299 -24.1% |
| 2007 | -- | $224,359 +15.2% |
| 2006 | -- | $194,706 +625.7% |
| 2005 | -- | $26,830 |
Find assessor info on the county website
Neighborhood: Meadow Pointe
Nearby homes
- $319,300-- bd2 ba1.7k sqft1051 Bensbrooke Dr, Zephyrhills, FL 33543Off Market
- $270,7003 bd2 ba1.7k sqft31820 Turkeyhill Dr, Zephyrhills, FL 33543Off Market
- $340,0003 bd2 ba1.7k sqft1053 Bensbrooke Dr, Zephyrhills, FL 33543Sold
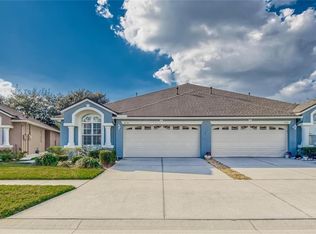
- $294,2662 bd2 ba1.7k sqft31822 Turkeyhill Dr, Zephyrhills, FL 33543Off Market

- $329,700-- bd2 ba1.7k sqft1101 Bensbrooke Dr, Zephyrhills, FL 33543Off Market
- $---- bd-- ba-- sqft1101 Bensbrooke Dr, Wesley Chapel, FL 33543Off Market
- $296,3002 bd2 ba1.7k sqft31824 Turkeyhill Dr, Zephyrhills, FL 33543Off Market
- $300,4003 bd2 ba1.6k sqft1105 Bensbrooke Dr, Zephyrhills, FL 33543Off Market
Nearby schools
GreatSchools rating
- 6/10Double Branch Elementary SchoolGrades: PK-5Distance: 2.6 mi
- 9/10Dr. John Long Middle SchoolGrades: 6-8Distance: 1.8 mi
- 6/10Wiregrass Ranch High SchoolGrades: 9-12Distance: 2.4 mi
Schools provided by the listing agent
- Elementary: Double Branch Elementary
- Middle: John Long Middle-PO
- High: Wiregrass Ranch High-PO
Source: Stellar MLS. This data may not be complete. We recommend contacting the local school district to confirm school assignments for this home.
Get a cash offer in 3 minutes
Find out how much your home could sell for in as little as 3 minutes with a no-obligation cash offer.
Estimated market value
$318,300
Get a cash offer in 3 minutes
Find out how much your home could sell for in as little as 3 minutes with a no-obligation cash offer.
Estimated market value
$318,300
- Florida
- Pasco County
- Wesley Chapel
- 33543
- Meadow Pointe
- 1047 BENSBROOKE DRIVE
Nearby cities
Nearby neighborhoods
Nearby zip codes
Other Wesley Chapel Topics
