*Roof Replaced 9/9/25* Welcome to this inviting and well-cared-for home featuring 4 bedrooms and 3 full bathrooms , located in the sought-after Hickory Flat community and zoned for the highly acclaimed Sequoyah High School district—known for its strong academics and community pride. It sits on an expansive, level lot offering ample space for a garden, future swimming pool or creating the perfect outdoor entertaining area with endless possibilities. The entire lot is fully enclosed by a privacy fence, providing peace of mind, security, and seclusion. Whether you're looking for a quiet retreat or a family-friendly yard, this spacious lot delivers both comfort and potential in a serene setting. The freshly painted exterior (2024) gives this home instant curb appeal, while the spacious interior is move-in ready with thoughtful updates throughout. Located just minutes from Bradshaw Farms Golf Club, Downtown Woodstock, and Downtown Canton, this home offers easy access to dining, shopping, entertainment, and recreational activities, making it more than just a house, but a lifestyle. Inside, you'll love the open kitchen and family room concept, complete with stainless steel appliances, new stovetop and microwave (2024), cherry wood cabinets, Corian countertops, closet pantry, extra storage closet, breakfast bar, and a cozy seating area —a perfect spot to enjoy your morning coffee while watching nature through the expansive windows. The main level boasts brand new LVP flooring, neutral paint, elegant crown molding, wainscoting, and stunning coffered ceilings. There's also a formal dining room ideal for entertaining, a separate living room or office space, and a guest bedroom with full bath, providing both functionality and flexibility. Upstairs, the spacious primary suite features his and her sinks, a shared walk-in closet, jetted tub, and upgraded Flex Stone shower. Two additional bedrooms share a convenient Jack-and-Jill bathroom, and the laundry room is located upstairs for ease. This home is a must-see for those seeking comfort, and a property that’s ready to make your own in a great community. Additional highlights include: $7,000 carpet allowance offered by seller for upstairs carpet/ flooring updates Rear windows replaced (2024) Second AC unit replaced (2024) Expansion tank (2022) Wood-burning fireplace Two access gates to private fenced yard Well-maintained landscaping
Closed
$550,000
1047 Bradshaw Estates Dr, Canton, GA 30115
4beds
2,537sqft
Single Family Residence, Residential
Built in 2002
0.43 Acres Lot
$537,900 Zestimate®
$217/sqft
$2,705 Estimated rent
Home value
$537,900
$506,000 - $576,000
$2,705/mo
Zestimate® history
Owner options
List your home for rent
$2,705/mo
Rent Zestimate®
Find your next renter with Zillow Rental Manager. Plus, with online applications, you can quickly screen prospective tenants – for free.
$2,705/mo
Rent Zestimate®
Refinance and save
$3,942/mo
Est. payment
Refinancing to a lower rate could help reduce your monthly payments and save thousands over the life of the loan.
$3,942/mo
Est. payment
Explore your selling options
Work with a Zillow partner agent
Leverage their expertise and Zillow's premium Showcase listings to get your home seen by more buyers.
Get startedList with your own agent
Get your home in front of millions of buyers by listing it on Zillow.
Learn how to do itSell it yourself
Take full control of how buyers see your home on Zillow by listing For Sale by Owner (FSBO).
List your homeWhat's special
Zillow last checked:
Listing updated:
Listed by:
TANIA TEDESCO,
RE/MAX Town And Country 770-823-1223
Bought with:
Sophie Coty, 376498
Keller Williams Realty Partners
Source: FMLS GA,MLS#: 7633070
Facts & features
Interior
Bedrooms & bathrooms
- Bedrooms: 4
- Bathrooms: 3
- Full bathrooms: 3
- Main level bathrooms: 1
- Main level bedrooms: 1
Rooms
- Room types: Attic, Dining Room, Bedroom, Family Room, Laundry, Bonus Room, Living Room
Primary bedroom
- Features: Oversized Master
- Level: Oversized Master
Bedroom
- Features: Oversized Master
Primary bathroom
- Features: Double Vanity, Separate His/Hers, Separate Tub/Shower, Whirlpool Tub
Dining room
- Features: Separate Dining Room
Kitchen
- Features: Eat-in Kitchen, Other Surface Counters, View to Family Room, Cabinets Other, Breakfast Bar
Heating
- Forced Air, Natural Gas, Zoned
Cooling
- Central Air
Appliances
- Included: Dishwasher, Gas Cooktop, Gas Oven, Microwave, Self Cleaning Oven
- Laundry: Laundry Room, Upper Level
Features
- Cathedral Ceiling(s), Coffered Ceiling(s), Crown Molding, Double Vanity, Entrance Foyer 2 Story, High Ceilings 9 ft Main, Recessed Lighting, Tray Ceiling(s), Vaulted Ceiling(s), Walk-In Closet(s)
- Flooring: Carpet, Luxury Vinyl, Tile
- Windows: Double Pane Windows, Insulated Windows, Window Treatments
- Basement: None
- Attic: Pull Down Stairs
- Number of fireplaces: 1
- Fireplace features: Family Room
- Common walls with other units/homes: No Common Walls
Interior area
- Total structure area: 2,537
- Total interior livable area: 2,537 sqft
- Finished area above ground: 2,537
- Finished area below ground: 0
Property
Parking
- Total spaces: 5
- Parking features: Attached, Garage, Kitchen Level, Garage Faces Side
- Attached garage spaces: 2
Accessibility
- Accessibility features: None
Features
- Levels: Two
- Stories: 2
- Patio & porch: Patio
- Exterior features: Other, Private Yard
- Pool features: None
- Has spa: Yes
- Spa features: Bath, None
- Fencing: Back Yard,Privacy,Wood
- Has view: Yes
- View description: Neighborhood
- Waterfront features: None
- Body of water: None
Lot
- Size: 0.43 Acres
- Features: Back Yard, Cleared, Corner Lot, Front Yard, Landscaped, Level
Details
- Additional structures: None
- Parcel number: 15N20D 059
- Other equipment: None
- Horse amenities: None
Construction
Type & style
- Home type: SingleFamily
- Architectural style: Traditional
- Property subtype: Single Family Residence, Residential
Materials
- Stucco, Stone
- Foundation: Block, Slab
- Roof: Shingle,Composition
Condition
- Resale
- New construction: No
- Year built: 2002
Details
- Builder name: Ryland Home
Utilities & green energy
- Electric: 220 Volts
- Sewer: Public Sewer
- Water: Public
- Utilities for property: Cable Available, Electricity Available, Natural Gas Available, Phone Available, Sewer Available, Underground Utilities, Water Available
Green energy
- Energy efficient items: None
- Energy generation: None
Community & HOA
Community
- Features: Homeowners Assoc, Near Schools, Near Shopping, Playground, Pool, Tennis Court(s), Street Lights, Sidewalks
- Security: Security Service
- Subdivision: Bradshaw Estates
HOA
- Has HOA: Yes
- Services included: Maintenance Grounds, Swim, Tennis
- HOA fee: $600 annually
Location
- Region: Canton
Financial & listing details
- Price per square foot: $217/sqft
- Tax assessed value: $470,560
- Annual tax amount: $4,945
- Date on market: 8/15/2025
- Cumulative days on market: 32 days
- Listing terms: Cash,Conventional,USDA Loan,VA Loan
- Electric utility on property: Yes
- Road surface type: Paved
Price history
| Date | Event | Price |
|---|---|---|
| 11/7/2025 | Sold | $550,000+0%$217/sqft |
Source:  FMLS GA #7633070 Report a problem FMLS GA #7633070 Report a problem | ||
| 10/11/2025 | Pending sale | $549,900$217/sqft |
Source: FMLS GA #7633070 Report a problem | ||
| 8/15/2025 | Listed for sale | $549,900+120.8%$217/sqft |
Source:  GAMLS #10584828 Report a problem GAMLS #10584828 Report a problem | ||
| 1/8/2014 | Sold | $249,000-0.4%$98/sqft |
Source:  FMLS GA #5189037 Report a problem FMLS GA #5189037 Report a problem | ||
| 11/21/2013 | Pending sale | $249,900$99/sqft |
Source: RE/MAX Town and Country #5189037 Report a problem | ||
| 11/9/2013 | Price change | $249,900-4.9%$99/sqft |
Source: RE/MAX Town and Country #5189037 Report a problem | ||
| 10/22/2013 | Price change | $262,900-3.9%$104/sqft |
Source: RE/MAX Town and Country #5189037 Report a problem | ||
| 8/27/2013 | Listed for sale | $273,599+10.3%$108/sqft |
Source: RE/MAX Town and Country #5189037 Report a problem | ||
| 7/5/2002 | Sold | $248,100$98/sqft |
Source: Public Record Report a problem | ||
Public tax history
| Year | Property taxes | Tax assessment |
|---|---|---|
| 2025 | $4,941 -0.1% | $188,224 0% |
| 2024 | $4,945 -4.6% | $188,300 -4.5% |
| 2023 | $5,181 +40.2% | $197,120 +40.2% |
| 2022 | $3,696 +4.9% | $140,640 +13.3% |
| 2021 | $3,522 +9.4% | $124,080 +9.5% |
| 2020 | $3,221 +2.6% | $113,360 +2.6% |
| 2019 | $3,140 +5.2% | $110,520 -57.7% |
| 2018 | $2,986 +3.2% | $261,100 +4% |
| 2017 | $2,893 +8.8% | $251,000 +9.9% |
| 2016 | $2,660 | $228,400 +3.6% |
| 2015 | $2,660 +10.6% | $220,400 +8% |
| 2014 | $2,405 +14.8% | $204,100 +13% |
| 2013 | $2,095 -3.4% | $180,600 -3% |
| 2012 | $2,168 -1.9% | $186,100 -4.4% |
| 2011 | $2,209 +2.1% | $194,600 +148.1% |
| 2010 | $2,165 -8.7% | $78,440 -13.5% |
| 2009 | $2,370 +5.1% | $90,640 -5.7% |
| 2008 | $2,256 -1% | $96,160 -0.8% |
| 2007 | $2,279 +6.9% | $96,960 +8% |
| 2006 | $2,132 +0.1% | $89,760 +0.4% |
| 2005 | $2,130 | $89,360 -59.9% |
| 2004 | -- | $222,800 +0.6% |
| 2003 | -- | $221,400 +906.4% |
| 2002 | $607 | $22,000 |
Find assessor info on the county website
Neighborhood: 30115
Nearby homes
- $513,8004 bd3 ba2.5k sqft502 Augusta Dr, Canton, GA 30115Off Market

- $648,0005 bd4 ba3.3k sqft1049 Bradshaw Estates Dr, Canton, GA 30115Off Market
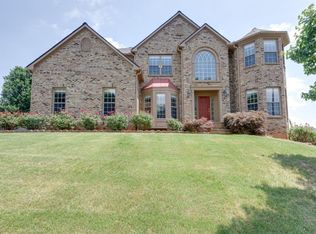
- $682,6006 bd5 ba4.4k sqft1043 Bradshaw Estates Dr, Canton, GA 30115Off Market

- $507,2003 bd2 ba2.4k sqft506 Augusta Dr, Canton, GA 30115Off Market
- $626,7005 bd3 ba4.2k sqft1042 Bradshaw Estates Dr, Canton, GA 30115Off Market
- $576,2004 bd2 ba2.8k sqft1046 Bradshaw Estates Dr, Canton, GA 30115Off Market
- $580,100-- bd-- ba2.6k sqft1044 Bradshaw Estates Dr, Canton, GA 30115Off Market
- $693,1004 bd3 ba3.5k sqft1048 Bradshaw Estates Dr, Canton, GA 30115Off Market
Nearby schools
GreatSchools rating
- 9/10Hickory Flat Elementary SchoolGrades: PK-5Distance: 1.7 mi
- 8/10Rusk Middle SchoolGrades: 6-8Distance: 1.8 mi
- 8/10Sequoyah High SchoolGrades: 9-12Distance: 1.4 mi
Schools provided by the listing agent
- Elementary: Hickory Flat - Cherokee
- Middle: Dean Rusk
- High: Sequoyah
Source: FMLS GA. This data may not be complete. We recommend contacting the local school district to confirm school assignments for this home.
Get a cash offer in 3 minutes
Find out how much your home could sell for in as little as 3 minutes with a no-obligation cash offer.
Estimated market value
$537,900
Get a cash offer in 3 minutes
Find out how much your home could sell for in as little as 3 minutes with a no-obligation cash offer.
Estimated market value
$537,900
- Georgia
- Cherokee County
- Woodstock
- 30115
- 1047 Bradshaw Estates Dr
Nearby cities
Nearby zip codes
Other Woodstock Topics
