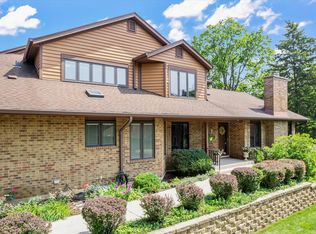
Luxurious 2nd floor brick and frame 2200 sq ft condo with exquisite pond and green space views from living room, breakfast room and bedrooms. Beautiful solid red oak floors and doors throughout with a travertine stone entry hall. Open area stainless kitchen and breakfast dining. Maple 42" kitchen cabinets with Corian counters, under and over cabinet lighting as well as eating bar - a cooks dream. A 75 bottle wine cooler comes with the unit. Additional features include heated flooring in the master bath, skylights with remote open and close and rain induced auto close. So much to love in a condo that truly feels like a home. No rentals allowed.
Closed
$500,000
1047 Braemoor Dr #B, Downers Grove, IL 60515
3beds
2,200sqft
Condominium, Single Family Residence
Built in 1986
-- sqft lot
$564,900 Zestimate®
$227/sqft
$3,774 Estimated rent
Home value
$564,900
$525,000 - $610,000
$3,774/mo
Zestimate® history
Owner options
List your home for rent
$3,774/mo
Rent Zestimate®
Find your next renter with Zillow Rental Manager. Plus, with online applications, you can quickly screen prospective tenants – for free.
$3,774/mo
Rent Zestimate®
Refinance and save
$4,119/mo
Est. payment
Refinancing to a lower rate could help reduce your monthly payments and save thousands over the life of the loan.
$4,119/mo
Est. payment
Explore your selling options
Work with a Zillow partner agent
Leverage their expertise and Zillow's premium Showcase listings to get your home seen by more buyers.
Get startedList with your own agent
Get your home in front of millions of buyers by listing it on Zillow.
Learn how to do itSell it yourself
Take full control of how buyers see your home on Zillow by listing For Sale by Owner (FSBO).
List your homeWhat's special
Exquisite pondBreakfast roomBreakfast diningEating barCorian countersGreen space viewsMaster bath
Zillow last checked:
Listing updated:
Listed by:
Liz Moore, BPOR,CNC,E-PRO,MRP 630-748-4660,
United Real Estate - Chicago
Bought with:
William Stillwell
john greene, Realtor
Source: MRED as distributed by MLS GRID,MLS#: 11911224
Facts & features
Interior
Bedrooms & bathrooms
- Bedrooms: 3
- Bathrooms: 3
- Full bathrooms: 2
- 1/2 bathrooms: 1
Rooms
- Room types: Breakfast Room, Workshop, Balcony/Porch/Lanai
Primary bedroom
- Features: Flooring (Hardwood), Window Treatments (All), Bathroom (Full, Double Sink, Lever/Easy to use faucets, Whirlpool & Sep Shwr)
- Level: Main
- Area: 221 Square Feet
- Dimensions: 17X13
Bedroom 2
- Features: Flooring (Hardwood), Window Treatments (All)
- Level: Main
- Area: 143 Square Feet
- Dimensions: 13X11
Bedroom 3
- Features: Flooring (Hardwood), Window Treatments (All)
- Level: Main
- Area: 169 Square Feet
- Dimensions: 13X13
Balcony porch lanai
- Features: Flooring (Other)
- Level: Second
- Area: 112 Square Feet
- Dimensions: 14X8
Breakfast room
- Features: Flooring (Hardwood), Window Treatments (All)
- Level: Main
- Area: 176 Square Feet
- Dimensions: 16X11
Dining room
- Features: Flooring (Hardwood)
- Level: Main
- Area: 260 Square Feet
- Dimensions: 20X13
Kitchen
- Features: Kitchen (Eating Area-Table Space, Breakfast Room), Flooring (Hardwood), Window Treatments (Skylight(s))
- Level: Main
- Area: 126 Square Feet
- Dimensions: 14X9
Laundry
- Features: Flooring (Vinyl)
- Level: Main
- Area: 104 Square Feet
- Dimensions: 8X13
Living room
- Features: Flooring (Hardwood), Window Treatments (All)
- Level: Main
- Area: 247 Square Feet
- Dimensions: 19X13
Other
- Level: Second
- Area: 228 Square Feet
- Dimensions: 12X19
Heating
- Natural Gas, Forced Air
Cooling
- Central Air
Appliances
- Included: Range, Microwave, Dishwasher, High End Refrigerator, Stainless Steel Appliance(s), Wine Refrigerator
- Laundry: Gas Dryer Hookup, Electric Dryer Hookup, In Unit
Features
- Cathedral Ceiling(s), Storage, Built-in Features, Walk-In Closet(s), Bookcases, High Ceilings, Open Floorplan, Dining Combo
- Flooring: Hardwood, Wood
- Doors: Storm Door(s)
- Windows: Screens, Skylight(s), Drapes
- Basement: None
- Number of fireplaces: 1
- Fireplace features: Double Sided, Attached Fireplace Doors/Screen, Gas Log, Gas Starter, Living Room, Bedroom
Interior area
- Total structure area: 0
- Total interior livable area: 2,200 sqft
Property
Parking
- Total spaces: 2
- Parking features: Asphalt, Garage Door Opener, On Site, Garage Owned, Attached, Garage
- Attached garage spaces: 2
- Has uncovered spaces: Yes
Accessibility
- Accessibility features: No Disability Access
Features
- Exterior features: Balcony
- Has view: Yes
- View description: Water
- Has water view: Yes
- Water view: Water
Lot
- Size: 2,200 Square Feet
Details
- Additional structures: Workshop
- Parcel number: 0632110004
- Special conditions: None
- Other equipment: TV-Cable, Ceiling Fan(s)
Construction
Type & style
- Home type: Condo
- Property subtype: Condominium, Single Family Residence
Materials
- Brick
Condition
- New construction: No
- Year built: 1986
- Major remodel year: 2004
Details
- Builder model: 2ND FL, UNIT B TOWN VILLA
Utilities & green energy
- Sewer: Public Sewer
- Water: Lake Michigan
- Utilities for property: Cable Available
Community & HOA
Community
- Security: Security System, Fire Sprinkler System, Carbon Monoxide Detector(s)
- Subdivision: Mistwood
HOA
- Has HOA: Yes
- Amenities included: Ceiling Fan, Security Lighting, Skylights, Underground Utilities, Workshop Area
- Services included: Water, Insurance, Cable TV, Exterior Maintenance, Lawn Care, Snow Removal, Other, Internet
- HOA fee: $576 monthly
Location
- Region: Downers Grove
Financial & listing details
- Price per square foot: $227/sqft
- Tax assessed value: $135,402
- Annual tax amount: $6,994
- Date on market: 11/8/2023
- Listing terms: Cash
- Ownership: Fee Simple
Price history
| Date | Event | Price |
|---|---|---|
| 2/28/2024 | Sold | $500,000-7.1%$227/sqft |
Source:  MRED as distributed by MLS GRID #11911224 Report a problem MRED as distributed by MLS GRID #11911224 Report a problem | ||
| 1/20/2024 | Pending sale | $538,000$245/sqft |
Source: MRED as distributed by MLS GRID #11911224 Report a problem | ||
| 1/5/2024 | Contingent | $538,000$245/sqft |
Source: MRED as distributed by MLS GRID #11911224 Report a problem | ||
| 11/8/2023 | Listed for sale | $538,000$245/sqft |
Source: MRED as distributed by MLS GRID #11911224 Report a problem | ||
Public tax history
| Year | Property taxes | Tax assessment |
|---|---|---|
| 2024 | $6,845 +5.3% | $135,402 +8.1% |
| 2023 | $6,501 -7.1% | $125,210 -3.5% |
| 2022 | $6,994 +8.5% | $129,710 +2.5% |
| 2021 | $6,447 +2.2% | $126,490 +2.2% |
| 2020 | $6,305 +4.6% | $123,720 +5.2% |
| 2019 | $6,030 -3.4% | $117,630 -2% |
| 2018 | $6,239 +4.6% | $120,010 +4.9% |
| 2017 | $5,963 +3.8% | $114,360 +6.1% |
| 2016 | $5,745 +2.6% | $107,740 +7.3% |
| 2015 | $5,597 +6.4% | $100,370 +8.5% |
| 2014 | $5,262 0% | $92,500 -1.4% |
| 2013 | $5,263 -0.5% | $93,800 -6.2% |
| 2012 | $5,291 -0.9% | $99,970 -7.9% |
| 2011 | $5,336 -3.7% | $108,550 -9.9% |
| 2010 | $5,540 -0.1% | $120,470 -6.8% |
| 2009 | $5,543 +3.7% | $129,260 |
| 2008 | $5,345 +7% | $129,260 +8.8% |
| 2007 | $4,996 -10.5% | $118,800 -5.4% |
| 2006 | $5,581 +3.7% | $125,640 +6.9% |
| 2005 | $5,384 +2.4% | $117,530 +6.3% |
| 2004 | $5,258 +0% | $110,560 +5.7% |
| 2003 | $5,258 -7.1% | $104,600 -3.6% |
| 2002 | $5,659 +5.5% | $108,530 +8.7% |
| 2001 | $5,366 +3.8% | $99,810 +5.2% |
| 2000 | $5,169 | $94,880 |
Find assessor info on the county website
Neighborhood: 60515
Nearby homes
- $423,000-- bd-- ba1.7k sqft1041 Braemoor Dr #A, Downers Grove, IL 60515Off Market
- $489,300-- bd-- ba2.5k sqft1043 Braemoor Dr #B, Downers Grove, IL 60515Off Market
- $672,5004 bd4 ba3.8k sqft1049 Braemoor Dr, Downers Grove, IL 60515Sold
- $603,700-- bd-- ba2.7k sqft1005 Mistwood Ln #D, Downers Grove, IL 60515Off Market
- $456,100-- bd-- ba1.7k sqft1007 Mistwood Ln #A, Downers Grove, IL 60515Off Market
- $548,800-- bd-- ba2.1k sqft1009 Mistwood Ln, Downers Grove, IL 60515Off Market
- $537,700-- bd-- ba2.2k sqft1004 Mistwood Ln #C, Downers Grove, IL 60515Off Market
- $385,700-- bd-- ba1.7k sqft1006 Mistwood Ln #A, Downers Grove, IL 60515Off Market
Nearby schools
GreatSchools rating
- 8/10Belle Aire Elementary SchoolGrades: PK-6Distance: 1 mi
- 8/10Herrick Middle SchoolGrades: 7-8Distance: 1.5 mi
- 7/10Community H S Dist 99 - North High SchoolGrades: 9-12Distance: 1.6 mi
Schools provided by the listing agent
- High: North High School
- District: 58
Source: MRED as distributed by MLS GRID. This data may not be complete. We recommend contacting the local school district to confirm school assignments for this home.
Get a cash offer in 3 minutes
Find out how much your home could sell for in as little as 3 minutes with a no-obligation cash offer.
Estimated market value
$564,900
Get a cash offer in 3 minutes
Find out how much your home could sell for in as little as 3 minutes with a no-obligation cash offer.
Estimated market value
$564,900
- Illinois
- DuPage County
- Downers Grove
- 60515
- 1047 Braemoor Dr Unit B
Nearby cities
Nearby neighborhoods
Nearby zip codes
Other Downers Grove Topics
