Skip main navigation
Sold for $490,000
  • $490,000

    1047 Brownsmith Dr, Apex, NC 27502

    3beds
    2,505sqft
    Townhouse, Residential
    Built in 2017
    2,613 Square Feet Lot
    $472,900 Zestimate®
    $196/sqft
    $2,489 Estimated rent

    Home value

    $472,900

    $449,000 - $497,000

    $2,489/mo

    Zestimate® history
    Loading
    Loading...

    Owner options

    List your home for rent

    $2,489/mo

    Rent Zestimate®

    Find your next renter with Zillow Rental Manager. Plus, with online applications, you can quickly screen prospective tenants – for free.

    Learn more

    $2,489/mo

    Rent Zestimate®

    Refinance and save

    $3,076/mo

    Est. payment

    Refinancing to a lower rate could help reduce your monthly payments and save thousands over the life of the loan.

    See today's rates

    $3,076/mo

    Est. payment

    Explore your selling options

    Work with a Zillow partner agent

    Leverage their expertise and Zillow's premium Showcase listings to get your home seen by more buyers.

    Get started

    List with your own agent

    Get your home in front of millions of buyers by listing it on Zillow.

    Learn how to do it

    Sell it yourself

    Take full control of how buyers see your home on Zillow by listing For Sale by Owner (FSBO).

    List your home

    What's special

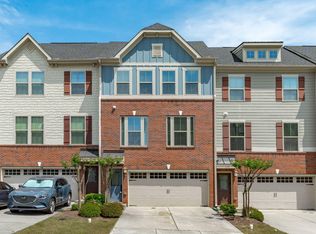
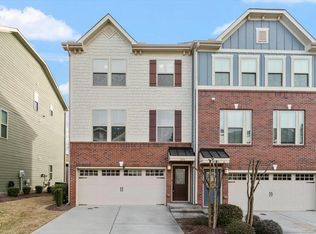
    Welcome to your Dream Home! Enter this breathtaking Brownstone Inspired floorplan with Huge Windows that immediately welcomes you with Tons of Natural Light! Enjoy breakfast on your Private Patio overlooking the plush green grass and trees or all the wonderful changing colors this fall. Take a Short Walk to Dining and Shopping at Beaver Creek Crossings while Waving to your Neighbors along the way. Or hop in your car instead and take a Quick ten minute Drive to Downtown Apex and experience all that this Historic and Exciting Town has to offer! This Home and the Experience of Living here is Truly One of Kind, providing Unparalleled Convenience to Parks, Trails and RTP! Enjoy cooking up your favorite meal and watching a movie afterwards in your spacious, Open Concept Main (second) Floor, complete with Gourmet Kitchen with gas cooktop, stainless appliances, large granite island, and Plenty of Living and Dining Area space to just kick back and relax or invite many others to join your party! On the weekends, listen to your favorite music cranking from your built-in speakers throughout the home, making Saturday chores fun again and Sunday brunches with friends and family all the more memorable! And at the end of the day, retire in your Stately Owner's Suite with its Furniture Nooks, Tray Ceiling and Luxury Bath Oasis with Double Vanities, Garden Tub and Walk-In Shower! Work from Home or let the Kiddos play in your (first floor) Bonus Room! With too many features to list, this Home is truly a Must-See. Don't let this opportunity slip away - experience the epitome of fun, relaxing and convenient living today!

    Zillow last checked:

    Listing updated:

    Listed by:

    Mike Chiarelli 919-213-8118,

    Relevate Real Estate Inc.,

    Kirsten Anna Verissimo,

    Relevate Real Estate Inc.

    Bought with:

    Mira Lin, 297067

    Bright Sunshine Realty LLC

    Source: Doorify MLS,MLS#: 10043567MLS Logo

    Facts & features

    Interior

    Bedrooms & bathrooms
    • Bedrooms: 3
    • Bathrooms: 4
    • Full bathrooms: 3
    • 1/2 bathrooms: 1
    Heating
    • Forced Air
    Cooling
    • Central Air
    Appliances
    • Included: Cooktop, Dishwasher, Microwave
    • Laundry: Laundry Room
    Features
    • Bathtub/Shower Combination, Ceiling Fan(s), Crown Molding, Double Vanity, Eat-in Kitchen, Granite Counters, Kitchen Island, Open Floorplan, Recessed Lighting, Smooth Ceilings, Tray Ceiling(s), Walk-In Closet(s), Walk-In Shower
    • Flooring: Vinyl, Tile
    • Common walls with other units/homes: End Unit
    Interior area
    • Total structure area: 2,505
    • Total interior livable area: 2,505 sqft
    • Finished area above ground: 2,505
    • Finished area below ground: 0

    Property

    Parking
    • Total spaces: 2
    • Parking features: Attached, Garage, Parking Pad
    • Attached garage spaces: 2
    • Uncovered spaces: 2
    Features
    • Levels: Three Or More, Two
    • Stories: 3
    • Patio & porch: Deck
    • Exterior features: Balcony
    • Has view: Yes
    Lot
    • Size: 2,613 Square Feet
    • Features: Landscaped
    Details
    • Parcel number: 0732456027
    • Special conditions: Standard

    Construction

    Type & style
    • Home type: Townhouse
    • Architectural style: Transitional
    • Property subtype: Townhouse, Residential
    • Attached to another structure: Yes
    Materials
    • Brick, Fiber Cement
    • Foundation: Other
    • Roof: Shingle
    Condition
    • New construction: No
    • Year built: 2017

    Utilities & green energy

    • Sewer: Public Sewer
    • Water: Public

    Community & HOA

    Community
    • Features: Street Lights
    • Subdivision: Hempstead at Beaver Creek
    HOA
    • Has HOA: Yes
    • Amenities included: Maintenance Grounds
    • Services included: Maintenance Structure
    • HOA fee: $130 monthly
    Location
    • Region: Apex

    Financial & listing details

    • Price per square foot: $196/sqft
    • Tax assessed value: $465,558
    • Annual tax amount: $3,712
    • Date on market: 7/26/2024

    Price history

    DateEventPrice
    5/27/2026Listing removed$2,450$1/sqft
    Source: Zillow Rentals Report a problem
    5/20/2026Price change$2,450-1.9%$1/sqft
    Source: Zillow Rentals Report a problem
    5/19/2026Price change$2,498-2%$1/sqft
    Source: Zillow Rentals Report a problem
    5/17/2026Listed for rent$2,550$1/sqft
    Source: Zillow Rentals Report a problem
    9/20/2024Sold$490,000$196/sqft
    Source: Doorify MLS #10043567 Report a problem
    8/20/2024Pending sale$490,000$196/sqft
    Source: Doorify MLS #10043567 Report a problem
    8/17/2024Price change$490,000-2%$196/sqft
    Source: Doorify MLS #10043567 Report a problem
    8/16/2024Listed for sale$499,990$200/sqft
    Source: Doorify MLS #10043567 Report a problem
    8/3/2024Pending sale$499,990$200/sqft
    Source: Doorify MLS #10043567 Report a problem
    7/26/2024Listed for sale$499,990+7.8%$200/sqft
    Source: Doorify MLS #10043567 Report a problem
    11/30/2022Sold$464,000-3.3%$185/sqft
    Source: LPRMLS #690717 Report a problem
    11/5/2022Pending sale$480,000$192/sqft
    Source: Doorify MLS #2467733 Report a problem
    11/2/2022Price change$480,000-4%$192/sqft
    Source: LPRMLS #690717 Report a problem
    10/4/2022Price change$499,900-3.9%$200/sqft
    Source: Doorify MLS #2467733 Report a problem
    9/1/2022Price change$520,000-5.3%$208/sqft
    Source: LPRMLS #690717 Report a problem
    8/22/2022Price change$549,000-2.8%$219/sqft
    Source: Doorify MLS #2467733 Report a problem
    8/13/2022Listed for sale$565,000+60.5%$226/sqft
    Source: Doorify MLS #2467733 Report a problem
    11/14/2017Sold$352,000$141/sqft
    Source: Public Record Report a problem

    Public tax history

    YearProperty taxesTax assessment
    2025$4,085 +2.3%$465,558
    2024$3,994 +7.5%$465,558 +38.3%
    2023$3,713 +6.5%$336,663
    2022$3,486 +4%$336,663
    2021$3,353 +1%$336,663
    2020$3,319 +8.9%$336,663 +26.3%
    2019$3,047 $266,504
    2018$3,047 $266,504
    2017-- --
    Find assessor info on the county website

    Neighborhood: 27502

    Nearby schools

    GreatSchools rating
    Schools provided by the listing agent
    • Elementary: Wake - Salem
    • Middle: Wake - Salem
    • High: Wake - Apex Friendship

    Source: Doorify MLS. This data may not be complete. We recommend contacting the local school district to confirm school assignments for this home.

    Get a cash offer in 3 minutes
    Find out how much your home could sell for in as little as 3 minutes with a no-obligation cash offer.
    Estimated market value
    $472,900
    Get a cash offer in 3 minutes
    Find out how much your home could sell for in as little as 3 minutes with a no-obligation cash offer.
    Estimated market value
    $472,900