Your new home awaits you at 1047 Buckingham Drive in the sought-after neighborhood of Grande at Kingswood. Amazing private location, the house backs up to a tree lined area and small farm! You'll love the open and spacious floor plan of this three-story townhome, which is flooded with natural light and absolutely ideal for entertaining. Enter the front door to find a pretty and functional foyer where you can tuck away your coats and shoes. There are plenty of amenities on the first-floor as well, including a powder room, laundry room, direct access to your garage, along with an expansive family room. The second-floor features your living room, dining room, kitchen, and sunroom, which also doubles as the perfect home office space. Off of the dining room is your own private, recently updated Trex deck. The third-floor master suite offers a private retreat including a large closet with built-in shelves as well as a full, secluded master bathroom. The second and third bedrooms offer plenty of space to be used as a home office, guest room, or nursery. The whole house was freshly painted in 2017. Additional improvements made just a year ago include the installment of a new hot water heater. Plus, you'll enjoy quick access to plenty of nearby shopping centers, supermarkets, coffee shops, and entrances to all major highways.
Sold for $310,000
$310,000
1047 Buckingham Dr, Thorofare, NJ 08086
3beds
1,962sqft
Townhouse
Built in 2006
-- sqft lot
$359,000 Zestimate®
$158/sqft
$2,803 Estimated rent
Home value
$359,000
$337,000 - $381,000
$2,803/mo
Zestimate® history
Owner options
List your home for rent
$2,803/mo
Rent Zestimate®
Find your next renter with Zillow Rental Manager. Plus, with online applications, you can quickly screen prospective tenants – for free.
$2,803/mo
Rent Zestimate®
Refinance and save
$2,468/mo
Est. payment
Refinancing to a lower rate could help reduce your monthly payments and save thousands over the life of the loan.
$2,468/mo
Est. payment
Explore your selling options
Work with a Zillow partner agent
Leverage their expertise and Zillow's premium Showcase listings to get your home seen by more buyers.
Get startedList with your own agent
Get your home in front of millions of buyers by listing it on Zillow.
Learn how to do itSell it yourself
Take full control of how buyers see your home on Zillow by listing For Sale by Owner (FSBO).
List your homeWhat's special
Zillow last checked:
Listing updated:
Listed by:
Neil Riggs 609-381-2928,
BHHS Fox & Roach-Mullica Hill North
Bought with:
Amy Flynn
Keller Williams Realty - Washington Township
Source: Bright MLS,MLS#: NJGL2032534
Facts & features
Interior
Bedrooms & bathrooms
- Bedrooms: 3
- Bathrooms: 3
- Full bathrooms: 2
- 1/2 bathrooms: 1
Rooms
- Room types: Living Room, Primary Bedroom, Bedroom 2, Kitchen, Family Room, Bedroom 1, Other
Basement
- Area: 0
Heating
- Forced Air, Programmable Thermostat, Natural Gas
Cooling
- Central Air, Electric
Appliances
- Included: Built-In Range, Self Cleaning Oven, Dishwasher, Disposal, Energy Efficient Appliances, Gas Water Heater
- Laundry: Lower Level
Features
- Primary Bath(s), Butlers Pantry, Ceiling Fan(s), Bathroom - Stall Shower, Breakfast Area, 9'+ Ceilings
- Flooring: Carpet
- Windows: Bay/Bow, Energy Efficient
- Has basement: No
- Has fireplace: No
Interior area
- Total structure area: 1,962
- Total interior livable area: 1,962 sqft
- Finished area above ground: 1,962
- Finished area below ground: 0
Property
Parking
- Total spaces: 1
- Parking features: Inside Entrance, Garage Door Opener, Driveway, Attached, Other
- Attached garage spaces: 1
- Has uncovered spaces: Yes
Accessibility
- Accessibility features: None
Features
- Levels: Three
- Stories: 3
- Patio & porch: Deck
- Exterior features: Sidewalks, Street Lights, Lighting
- Pool features: None
Lot
- Features: Rear Yard
Details
- Additional structures: Above Grade, Below Grade
- Parcel number: 2000351 2500023C0023
- Zoning: RES
- Special conditions: Standard
Construction
Type & style
- Home type: Townhouse
- Architectural style: Traditional
- Property subtype: Townhouse
Materials
- Frame
- Foundation: Slab
Condition
- New construction: No
- Year built: 2006
Details
- Builder model: BARNET
- Builder name: D.R. HORTON
Utilities & green energy
- Electric: Underground
- Sewer: Public Sewer
- Water: Public
- Utilities for property: Cable Connected
Community & HOA
Community
- Subdivision: Grande At Kingswoods
HOA
- Has HOA: Yes
- Amenities included: Common Grounds, Tot Lots/Playground
- Services included: Common Area Maintenance, Maintenance Structure, Maintenance Grounds, All Ground Fee, Management
- HOA fee: $219 monthly
Location
- Region: Thorofare
- Municipality: WEST DEPTFORD TWP
Financial & listing details
- Price per square foot: $158/sqft
- Tax assessed value: $182,500
- Annual tax amount: $6,261
- Date on market: 8/7/2023
- Listing agreement: Exclusive Right To Sell
- Exclusions: None
- Ownership: Condominium
Price history
| Date | Event | Price |
|---|---|---|
| 9/21/2023 | Sold | $310,000$158/sqft |
Source:  Bright MLS #NJGL2032534 Report a problem Bright MLS #NJGL2032534 Report a problem | ||
| 8/25/2023 | Pending sale | $310,000$158/sqft |
Source: Bright MLS #NJGL2032534 Report a problem | ||
| 8/7/2023 | Listed for sale | $310,000$158/sqft |
Source: Bright MLS #NJGL2032534 Report a problem | ||
Public tax history
Tax history is unavailable.
Neighborhood: 08086
Nearby homes
- $346,0003 bd3 ba1.9k sqft1045 Buckingham Dr #22, West Deptford, NJ 08086Off Market
- $310,0003 bd3 ba1.9k sqft1047 Buckingham Dr #23, Thorofare, NJ 08086Sold
- $347,8003 bd3 ba1.9k sqft1043 Buckingham Dr #21, Thorofare, NJ 08086Off Market
- $385,0003 bd3 ba2.3k sqft1049 Buckingham Dr #24, Thorofare, NJ 08086Off Market
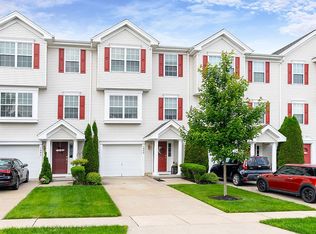
- $381,5003 bd3 ba2.3k sqft1049 Buckingham Dr, Thorofare, NJ 08086Off Market
- $362,8003 bd2 ba2.3k sqft1041 Buckingham Dr #20, Thorofare, NJ 08086Off Market
- $316,6002 bd3 ba1.9k sqft1051 Buckingham Dr #25, Thorofare, NJ 08086Off Market
- $429,2003 bd3 ba2.3k sqft1039 Buckingham Dr #19, West Deptford, NJ 08086Off Market
Nearby schools
GreatSchools rating
- 7/10West Deptford Middle SchoolGrades: 4-8Distance: 0.6 mi
- 3/10West Deptford High SchoolGrades: 9-12Distance: 2.8 mi
- 5/10Green-Fields Elementary SchoolGrades: PK-4Distance: 1 mi
Schools provided by the listing agent
- District: West Deptford Township Public Schools
Source: Bright MLS. This data may not be complete. We recommend contacting the local school district to confirm school assignments for this home.
Get a cash offer in 3 minutes
Find out how much your home could sell for in as little as 3 minutes with a no-obligation cash offer.
Estimated market value
$359,000
Get a cash offer in 3 minutes
Find out how much your home could sell for in as little as 3 minutes with a no-obligation cash offer.
Estimated market value
$359,000
- New Jersey
- Gloucester County
- West Deptford Township
- 08086
- 1047 Buckingham Dr
Nearby cities
Nearby zip codes
Other West Deptford Township Topics
- Apartments for Rent in 08086
- Houses for Sale in 08086
- Houses for Rent in 08086
- 08086 Real Estate
- West Deptford Township Condos
- Houses for Sale in West Deptford Township
- Newest Listings in West Deptford Township
- West Deptford Township Home Values
- West Deptford Township Real Estate Agents
- West Deptford Township Refinance
- West Deptford Township Mortgage Rates
