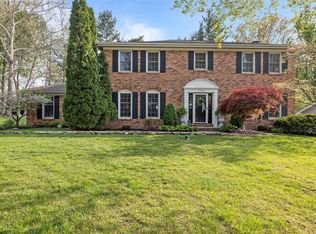
Welcome to this exceptional ranch home that boasts over 2500 square feet of living space. The home immediately impresses with a covered front porch, full glass storm door, leaded glass entry door, and a striking brick front complemented by maintenance-free vinyl siding, aluminum soffit, and fascia. Inside, elegance abounds with hardwood flooring flowing through the entry, hallway, dining room, living room, and kitchen, enhanced by five-inch baseboards, 2 inch blinds, and six-panel doors throughout. The spacious great room showcases a dramatic floor-to-ceiling brick wood-burning fireplace and a vaulted ceiling with two ceiling fans. The large kitchen, complete with a breakfast area, is a chef's delight, featuring Corian countertops, a tile backsplash, 42-inch custom cabinets with lazy Susans, and modern white appliances including a flat-top electric stove, built-in microwave, dishwasher, and side-by-side refrigerator. Retreat to the master bedroom suite, which offers a large walk-in closet with built-in shelving and a luxurious bathroom featuring travertine style tile flooring and shower surround, double sink with solid surface top, a separate vanity area, and updated fixtures. The hall bathroom is equally updated with tile flooring and surround, double sink, and contemporary finishes. Note: The main floor laundry is located in the closet in the current dining room. Large dining room was previously used as a living room, and the current living room was the dining room. It can easily be used either way. The beautifully landscaped yard features a partially privacy-fenced area and a maintenance-free composite deck with black vinyl railing, accessible via a three-door-wide glass Pella doorway, perfect for outdoor living. The home also offers peace of mind with two newer electric panels, PVC plumbing stacks, and a waterproofed large unfinished basement featuring perimeter drain tile and two sump pumps, ready for your customization and extra storage needs. Other features include one year old sprinkler system, double-pane vinyl insulated windows, recessed lighting, ceiling fans in all four bedrooms, and an oversized two-car garage. Located in the sought-after Whispering Oakwood subdivision, within the esteemed Rockwood School District.
Closed
Listed by: Keller Williams Realty St. Louis • Lou J Coco • 314-477-7642
Bought with: EXP Realty, LLC
Price Unknown
1047 Camargo Dr, Ballwin, MO 63011
4beds
2,593sqft
Single Family Residence
Built in 1974
0.29 Acres Lot
$517,600 Zestimate®
$--/sqft
$3,158 Estimated rent
Home value
$517,600
$481,000 - $559,000
$3,158/mo
Zestimate® history
Owner options
List your home for rent
$3,158/mo
Rent Zestimate®
Find your next renter with Zillow Rental Manager. Plus, with online applications, you can quickly screen prospective tenants – for free.
$3,158/mo
Rent Zestimate®
Refinance and save
Refinancing to a lower rate could help reduce your monthly payments and save thousands over the life of the loan.
Explore your selling options
Work with a Zillow partner agent
Leverage their expertise and Zillow's premium Showcase listings to get your home seen by more buyers.
Get startedList with your own agent
Get your home in front of millions of buyers by listing it on Zillow.
Learn how to do itSell it yourself
Take full control of how buyers see your home on Zillow by listing For Sale by Owner (FSBO).
List your homeWhat's special
Oversized two-car garageCovered front porchCorian countertopsStriking brick frontUpdated fixturesMaster bedroom suiteSeparate vanity area
Zillow last checked:
Listing updated:
Listed by:
Lou J Coco 314-477-7642,
Keller Williams Realty St. Louis
Bought with:
Mark & Neil Gellman, 2007022959
EXP Realty, LLC
Source: MARIS,MLS#: 26000619 Originating MLS: St. Louis Association of REALTORS
Originating MLS: St. Louis Association of REALTORSFacts & features
Interior
Bedrooms & bathrooms
- Bedrooms: 4
- Bathrooms: 2
- Full bathrooms: 2
- Main level bathrooms: 2
- Main level bedrooms: 4
Primary bedroom
- Features: Floor Covering: Carpeting
- Level: Main
- Area: 272
- Dimensions: 16x17
Bedroom
- Features: Floor Covering: Carpeting
- Level: Main
- Area: 144
- Dimensions: 12x12
Bedroom 2
- Features: Floor Covering: Carpeting
- Level: Main
- Area: 144
- Dimensions: 12x12
Bedroom 3
- Features: Floor Covering: Carpeting
- Level: Main
- Area: 144
- Dimensions: 12x12
Dining room
- Features: Floor Covering: Wood
- Level: Main
- Area: 294
- Dimensions: 14x21
Great room
- Features: Floor Covering: Carpeting
- Level: Main
- Area: 560
- Dimensions: 20x28
Kitchen
- Features: Floor Covering: Wood
- Level: Main
- Area: 210
- Dimensions: 10x21
Living room
- Features: Floor Covering: Wood
- Level: Main
- Area: 168
- Dimensions: 12x14
Heating
- Forced Air, Natural Gas
Cooling
- Central Air
Appliances
- Included: Dishwasher, Disposal, Dryer, Ice Maker, Microwave, Electric Oven, Range, Built-In Electric Range, Electric Range, Refrigerator, Washer, Washer/Dryer, Water Heater, Gas Water Heater
- Laundry: Main Level
Features
- Breakfast Room, Ceiling Fan(s), Crown Molding, Custom Cabinetry, Double Vanity, Eat-in Kitchen, Entrance Foyer, Recessed Lighting, Separate Dining, Shower, Solid Surface Countertop(s), Vaulted Ceiling(s), Walk-In Closet(s)
- Flooring: Carpet, Ceramic Tile, Hardwood, Tile, Wood
- Doors: Panel Door(s), Storm Door(s)
- Windows: Blinds, Double Pane Windows, Insulated Windows, Shutters, Tilt-In Windows
- Basement: Concrete,Full,Storage Space,Sump Pump,Unfinished
- Number of fireplaces: 1
- Fireplace features: Family Room, Great Room, Masonry, Wood Burning
Interior area
- Total structure area: 2,593
- Total interior livable area: 2,593 sqft
- Finished area above ground: 2,593
Property
Parking
- Total spaces: 2
- Parking features: Asphalt, Driveway, Garage, Garage Door Opener, Garage Faces Front, Inside Entrance, Kitchen Level, Oversized
- Attached garage spaces: 2
- Has uncovered spaces: Yes
Features
- Levels: One
- Patio & porch: Covered, Deck, Front Porch, Patio, Porch
- Fencing: Chain Link,Partial,Privacy,Wood
Lot
- Size: 0.29 Acres
- Dimensions: 90 x 140
- Features: Back Yard, Landscaped, Level, Sprinklers In Front, Sprinklers In Rear
Details
- Parcel number: 21T610485
- Special conditions: Standard
Construction
Type & style
- Home type: SingleFamily
- Architectural style: Traditional
- Property subtype: Single Family Residence
Materials
- Brick, Vinyl Siding
- Roof: Asphalt,Pitched/Sloped,Shingle
Condition
- Year built: 1974
Utilities & green energy
- Electric: Ameren
- Sewer: Public Sewer
- Water: Public
- Utilities for property: Cable Available, Electricity Connected, Natural Gas Connected, Sewer Connected, Water Connected
Community & HOA
Community
- Subdivision: Whispering Oakwood 5
HOA
- Has HOA: Yes
- Services included: None
- HOA name: Whispering Oakwood
Location
- Region: Ballwin
Financial & listing details
- Tax assessed value: $462,500
- Annual tax amount: $5,628
- Date on market: 1/14/2026
- Cumulative days on market: 1 day
- Listing terms: Cash,Conventional
- Ownership: Private
- Electric utility on property: Yes
- Road surface type: Asphalt
Price history
| Date | Event | Price |
|---|---|---|
| 3/10/2026 | Sold | -- |
Source:  MARIS #26000619 Report a problem MARIS #26000619 Report a problem | ||
| 1/15/2026 | Pending sale | $475,000$183/sqft |
Source: MARIS #26000619 Report a problem | ||
| 1/14/2026 | Listed for sale | $475,000$183/sqft |
Source: MARIS #26000619 Report a problem | ||
Public tax history
| Year | Property taxes | Tax assessment |
|---|---|---|
| 2025 | $6,017 +6.9% | $87,880 +9.1% |
| 2024 | $5,628 +0.1% | $80,540 |
| 2023 | $5,624 +8.6% | $80,540 +17% |
| 2022 | $5,178 +0.7% | $68,850 |
| 2021 | $5,140 -2.2% | $68,850 +2.5% |
| 2020 | $5,258 +11.9% | $67,150 |
| 2019 | $4,697 | $67,150 +19.3% |
| 2018 | $4,697 | $56,300 |
| 2017 | $4,697 +2.4% | $56,300 +11.9% |
| 2016 | $4,585 +7.5% | $50,330 |
| 2015 | $4,265 | $50,330 +5.8% |
| 2014 | $4,265 +5.4% | $47,550 |
| 2013 | $4,048 | $47,550 -9.1% |
| 2012 | -- | $52,330 |
| 2011 | -- | $52,330 0% |
| 2010 | $3,958 +5.7% | $52,340 |
| 2009 | $3,744 -8.2% | $52,340 -10.2% |
| 2008 | $4,077 +16.3% | $58,310 |
| 2007 | $3,505 | $58,310 +25.5% |
| 2006 | $3,505 -0.9% | $46,480 |
| 2005 | $3,537 +26% | $46,480 +18.8% |
| 2003 | $2,808 +0.8% | $39,110 +6.8% |
| 2002 | $2,786 +17.2% | $36,610 |
| 2001 | $2,378 | $36,610 |
Find assessor info on the county website
Neighborhood: 63011
Nearby homes
- $639,6004 bd4 ba2.5k sqft1053 Camargo Dr, Ballwin, MO 63011Off Market
- $609,4004 bd2 ba2.7k sqft1041 Camargo Dr, Ballwin, MO 63011Off Market
- $525,0004 bd3 ba2k sqft2358 Sportsmen Hill Dr, Chesterfield, MO 63017For Sale

- $--4 bd3 ba3.4k sqft1048 Camargo Dr, Ballwin, MO 63011Sold
- $518,0004 bd2 ba2.5k sqft1054 Camargo Dr, Ballwin, MO 63011Off Market
- $617,1004 bd3 ba2.8k sqft1059 Camargo Dr, Ballwin, MO 63011Off Market
- $474,5004 bd2 ba2.4k sqft2354 Sportsmen Hill Dr, Chesterfield, MO 63017Off Market
- $540,0004 bd3 ba2.6k sqft1035 Camargo Dr, Ballwin, MO 63011Off Market
Nearby schools
GreatSchools rating
- 10/10Kehrs Mill Elementary SchoolGrades: K-5Distance: 0.3 mi
- 8/10Crestview Middle SchoolGrades: 6-8Distance: 1.1 mi
- 8/10Marquette Sr. High SchoolGrades: 9-12Distance: 0.6 mi
Schools provided by the listing agent
- Elementary: Kehrs Mill Elem.
- Middle: Crestview Middle
- High: Marquette Sr. High
Source: MARIS. This data may not be complete. We recommend contacting the local school district to confirm school assignments for this home.
Get a cash offer in 3 minutes
Find out how much your home could sell for in as little as 3 minutes with a no-obligation cash offer.
Estimated market value
$517,600
Get a cash offer in 3 minutes
Find out how much your home could sell for in as little as 3 minutes with a no-obligation cash offer.
Estimated market value
$517,600
- Missouri
- Saint Louis County
- Chesterfield
- 63011
- 1047 Camargo Dr
