
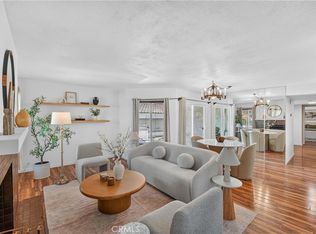
Welcome to 1047 Canyon Spring Lane, a beautifully and modernly remodeled 2-bedroom, 2-bathroom home located in one of Diamond Bar’s most convenient and desirable areas. Offering approximately 900 sq ft of well-designed living space, this charming residence features a bright and inviting layout with tasteful modern upgrades throughout. The open living area creates a comfortable flow for everyday living, while the updated finishes give the home a clean, stylish, and move-in-ready feel.
The kitchen and living spaces are designed for both function and comfort, making the home ideal for relaxing at home, hosting friends, or enjoying a low-maintenance lifestyle. The home also features a private backyard area with direct access to the garage, creating a rare and useful extension of the living space. Whether you want to enjoy morning coffee, unwind after work, entertain guests, or simply create a cozy outdoor lounge area, the backyard offers a great place to chill and relax.
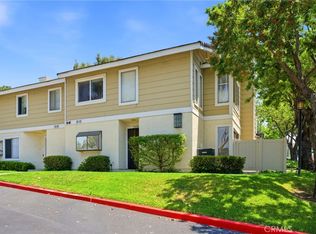
The community offers wonderful amenities including a sparkling pool and park-like common areas, providing residents with a peaceful setting to enjoy the Southern California lifestyle. Conveniently located near shopping, dining, markets, schools, parks, and everyday services, this home also offers easy access to the 60 and 57 freeways, making commuting throughout the San Gabriel Valley, Orange County, and the Inland Empire simple and efficient. Located within a highly regarded school district, this home offers added appeal for those seeking access to excellent local schools.
With its modern upgrades, functional layout, and prime Diamond Bar location, this home is a fantastic opportunity for first-time buyers looking for a stylish and convenient property in a well-maintained community. Don’t miss the opportunity to make this move-in-ready Diamond Bar home yours!
For sale
Listed by: Real Broker • Adrian Zang • Contact: 6263663908
$575,000
1047 Canyon Spring Ln, Diamond Bar, CA 91765
2beds
900sqft
Condominium
Built in 1974
-- sqft lot
$-- Zestimate®
$639/sqft
$430/mo HOA
What's special
- 27 days |
- 645 |
- 29 |
Zillow last checked:
Listing updated:
Listed by:
Adrian Zang DRE #02245098 6263663908,
Real Broker
Source: CRMLS,MLS#: TR26114630 Originating MLS: California Regional MLS
Originating MLS: California Regional MLSFacts & features
Interior
Bedrooms & bathrooms
- Bedrooms: 2
- Bathrooms: 2
- Full bathrooms: 1
- 1/2 bathrooms: 1
- Main level bathrooms: 1
- Main level bedrooms: 2
Rooms
- Room types: Bedroom
Bedroom
- Features: All Bedrooms Up
Bathroom
- Features: Separate Shower, Upgraded
Kitchen
- Features: Remodeled, Updated Kitchen
Heating
- Central
Cooling
- Central Air
Appliances
- Included: Dishwasher, Electric Cooktop, Electric Oven, Refrigerator
- Laundry: In Garage
Features
- Furnished, All Bedrooms Up
- Flooring: Laminate
- Has fireplace: No
- Fireplace features: None
- Furnished: Yes
- Common walls with other units/homes: 2+ Common Walls
Interior area
- Total interior livable area: 900 sqft
Property
Parking
- Total spaces: 2
- Parking features: Garage
- Garage spaces: 2
Features
- Levels: Two
- Stories: 2
- Entry location: 1
- Patio & porch: Rear Porch, Tile
- Pool features: Community, Association
- Spa features: None
- Has view: Yes
- View description: Neighborhood
Lot
- Size: 4.51 Acres
Details
- Parcel number: 8701008090
- Special conditions: Standard
Construction
Type & style
- Home type: Condo
- Property subtype: Condominium
- Attached to another structure: Yes
Condition
- New construction: No
- Year built: 1974
Utilities & green energy
- Electric: Standard
- Sewer: Public Sewer
- Water: Public
Community & HOA
Community
- Features: Park, Pool
HOA
- Has HOA: Yes
- Amenities included: Call for Rules, Maintenance Front Yard, Pool
- HOA fee: $430 monthly
- HOA name: Clear Creek Canyon Homeowners Association
- HOA phone: 909-590-5951
Location
- Region: Diamond Bar
Financial & listing details
- Price per square foot: $639/sqft
- Tax assessed value: $294,014
- Date on market: 7/21/2026
- Cumulative days on market: 28 days
- Listing terms: Cash,Cash to New Loan
Estimated market value
Not available
Estimated sales range
Not available
$2,807/mo
Price history
| Date | Event | Price |
|---|---|---|
| 7/21/2026 | Listed for sale | $575,000+134.8%$639/sqft |
Source:  CRMLS #TR26114630 Report a problem CRMLS #TR26114630 Report a problem | ||
| 5/21/2015 | Listing removed | $1,500$2/sqft |
Source: ReMax 2000 Realty #TR15099692 Report a problem | ||
| 5/12/2015 | Listed for rent | $1,500+3.4%$2/sqft |
Source: ReMax 2000 Realty #TR15099692 Report a problem | ||
| 4/8/2014 | Listing removed | $1,450$2/sqft |
Source: RE/MAX 2000 #TR14040479 Report a problem | ||
| 2/28/2014 | Listed for rent | $1,450$2/sqft |
Source: RE/MAX 2000 #TR14040479 Report a problem | ||
| 12/30/2010 | Listing removed | $244,900$272/sqft |
Source: foreclosure.com Report a problem | ||
| 12/3/2010 | Price change | $244,900+0.6%$272/sqft |
Source: foreclosure.com Report a problem | ||
| 11/24/2010 | Listed for sale | -- |
Source: foreclosure.com Report a problem | ||
| 10/20/2010 | Sold | $243,519-32.4%$271/sqft |
Source: Public Record Report a problem | ||
| 2/28/2006 | Sold | $360,000+192.7%$400/sqft |
Source: Public Record Report a problem | ||
| 4/3/2000 | Sold | $123,000$137/sqft |
Source: Public Record Report a problem | ||
Public tax history
| Year | Property taxes | Tax assessment |
|---|---|---|
| 2026 | -- | $294,014 +2% |
| 2025 | $3,964 +5.3% | $288,250 +2% |
| 2024 | $3,766 +2.3% | $282,599 +2% |
| 2023 | $3,680 +2.2% | $277,059 +2% |
| 2022 | $3,602 +1.9% | $271,628 +2% |
| 2021 | $3,536 +1.3% | $266,303 +1% |
| 2020 | $3,492 | $263,574 +2% |
| 2019 | $3,492 +6.1% | $258,407 +2% |
| 2018 | $3,290 | $253,341 +2% |
| 2017 | $3,290 +4.6% | $248,374 +2% |
| 2016 | $3,145 +2.9% | $243,505 +1.5% |
| 2015 | $3,055 -0.8% | $239,849 +2% |
| 2014 | $3,079 | $235,151 +2.5% |
| 2012 | -- | $229,500 +2% |
| 2011 | -- | $225,000 -3.4% |
| 2010 | -- | $233,000 -16.2% |
| 2009 | -- | $278,100 -16.5% |
| 2008 | -- | $333,000 -9.3% |
| 2007 | -- | $367,200 +166.5% |
| 2006 | -- | $137,769 |
| 2005 | -- | $137,769 +4% |
| 2004 | -- | $132,422 +1.9% |
| 2003 | -- | $129,996 +2% |
| 2002 | -- | $127,448 +35.6% |
| 2000 | -- | $94,000 |
Find assessor info on the county website
Monthly payment
Est. payment
Payment breakdown
Explore the cost of this home by adjusting the details. Changes won't be saved.Climate risks
Neighborhood: 91765
Nearby schools
GreatSchools rating
- 9/10Quail Summit Elementary SchoolGrades: K-5Distance: 0.6 mi
- 10/10Chaparral Middle SchoolGrades: 6-8Distance: 0.9 mi
- 10/10Diamond Bar High SchoolGrades: 9-12Distance: 2.5 mi
Schools provided by the listing agent
- Elementary: Quail Summit
- Middle: Chaparral
- High: Diamond Bar
Source: CRMLS. This data may not be complete. We recommend contacting the local school district to confirm school assignments for this home.
- $625,0003 bd2 ba989 sqft1044 Canyon Spring Ln, Diamond Bar, CA 91765Sold

- $685,0003 bd2 ba989 sqft23505 Silver Spring Ln, Diamond Bar, CA 91765Sold
- $628,5003 bd2 ba1.1k sqft23507 Silver Spring Ln, Diamond Bar, CA 91765Off Market
- $500,4002 bd2 ba900 sqft23509 Silver Spring Ln, Diamond Bar, CA 91765Off Market
- $618,2003 bd3 ba1k sqft23511 Silver Spring Ln, Diamond Bar, CA 91765Off Market
- $621,0003 bd2 ba1.1k sqft23513 Silver Spring Ln, Diamond Bar, CA 91765Off Market
- $595,1003 bd2 ba989 sqft23515 Silver Spring Ln, Diamond Bar, CA 91765Off Market
- $590,2003 bd2 ba989 sqft23519 Silver Spring Ln, Diamond Bar, CA 91765Off Market
A local agent can set up tours, give advice and negotiate with sellers.
Similar homes
- $579,8002 bd3 ba1.2k sqft450 Golden Springs Dr Unit D, Diamond Bar, CA 91765For Sale
 MLS ID #WS26123428, Janice Shin, Pinnacle Real Estate Group. CRMLS
 - $599,0002 bd3 ba1.2k sqft23721 Highland Valley Rd, Diamond Bar, CA 91765For Sale
 MLS ID #HD26111680, Cindy Mulvey, RE/MAX FREEDOM. CRMLS
 - $559,0003 bd2 ba1.3k sqft69 Brownfield Ln, Pomona, CA 91766For Sale
 MLS ID #OC26087273, Jeannette Sattler, Berkshire Hathaway H.S.C.P. CRMLS
 - $556,0002 bd2 ba1.1k sqft3517 Eucalyptus St, West Covina, CA 91792For Sale
 MLS ID #OC26165631, Pamela Qu, Pinnacle Real Estate Group. CRMLS
 - $579,9993 bd2 ba1.1k sqft1042 E La Habra Blvd Unit 227, La Habra, CA 90631For SaleMLS ID #PW26161306, Aurelio Osorio Garcia, RE/MAX New Dimension. CRMLS
- $524,8882 bd2 ba978 sqft1838 E Covina Blvd, Covina, CA 91724For SaleMLS ID #IG26163244, Heather Vargas, Fiv Realty Co.. CRMLS
- $565,0002 bd2 ba1.2k sqft5360 Silver Canyon Rd #8A, Yorba Linda, CA 92887For SaleMLS ID #OC26168773, Jordan Way, O'Donnell Real Estate. CRMLS
- $495,0003 bd2 ba1.1k sqft1015 Kent Dr, San Dimas, CA 91773For SaleMLS ID #IG26134907, Jeff Brown, Rise Realty. CRMLS
- $549,0002 bd2 ba1k sqft278 N Wilshire Ave #B31, Anaheim, CA 92801For SaleMLS ID #OC26156982, Devin Haman, Realty One Group West. CRMLS
- $549,0002 bd2 ba1k sqft901 N Citrus Dr #16, La Habra, CA 90631For SaleMLS ID #PW26163240, Jacqueline Horowitz, T.N.G. Real Estate Consultants. CRMLS
- $525,0002 bd2 ba934 sqft950 W Lambert Rd Unit 20, La Habra, CA 90631For SaleMLS ID #PW26168984, Veronica Bertrand, Red Diamond Realty. CRMLS
- $488,8002 bd3 ba1.1k sqft13096 Le Parc Unit 57, Chino Hills, CA 91709For SaleMLS ID #PW26159761, Frank Nordella, T.N.G. Real Estate Consultants. CRMLS
- $515,0002 bd2 ba1k sqft1042 E La Habra Blvd Unit 234, La Habra, CA 90631For SaleMLS ID #WS26129553, ALAN HUONG, Real Brokerage Technologies. CRMLS
- $480,0002 bd2 ba921 sqft659 E Lee Pl, Azusa, CA 91702For SaleMLS ID #OC26172489, Simone Oram, Serhant California, Inc. CRMLS
- $535,0003 bd2 ba1k sqft212 S Kraemer Blvd Unit 411, Placentia, CA 92870For SaleMLS ID #OC26163231, Marc Raine, Redfin. CRMLS
- $650,0002 bd2 ba1k sqft20004 Waverly Gln #46, Yorba Linda, CA 92886For SaleMLS ID #PW26024472, Jennifer Holland, Real Broker. CRMLS
- $600,0002 bd2 ba1k sqft10401 Garden Grove Blvd APT 21, Garden Grove, CA 92843For SaleMLS ID #OC26118339, John Jones, Redfin. CRMLS
- $580,0002 bd2 ba917 sqft1500 Spruce St Unit D, Placentia, CA 92870For SaleMLS ID #SB26128320, Derek Hirano, Keller Williams Realty. CRMLS
- $519,9992 bd2 ba1k sqft15228 Ramona Blvd, Baldwin Park, CA 91706For SaleMLS ID #PW25237016, Richard Valderrama Calle, The Dara Group Inc.. CRMLS
- $574,9002 bd2 ba1k sqft1307 Shadow Ln Unit D, Fullerton, CA 92831For SaleMLS ID #DW26101353, Nancy Zelada, Century 21 Cornerstone. CRMLS
Local buyer's agents are ready to help
