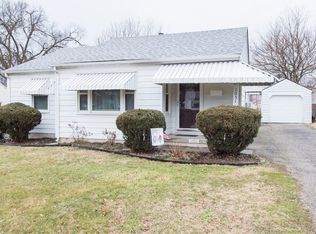
Welcome home to this beautifully remodeled 2-bedroom, 1-bath home offering modern updates and move-in-ready convenience. The interior has been completely refreshed with new paint, luxury vinyl flooring throughout, an updated bathroom, and a stunning kitchen featuring new granite countertops and new cabinetry. Major improvements provide added peace of mind, including a new roof (2025) and a new HVAC system (2025). Step outside to enjoy the covered back deck, perfect for relaxing or entertaining, along with a privacy-fenced backyard offering a comfortable outdoor retreat. Conveniently located in Lexington, this thoughtfully updated home is ideal for first-time buyers, those looking to downsize, or anyone seeking a low-maintenance property with stylish finishes and major mechanical updates already completed. Schedule your private showing today! Agent Owner
Pending
$210,000
1047 Carneal Rd, Lexington, KY 40505
2beds
1,015sqft
Single Family Residence
Built in 1952
9,016 Square Feet Lot
$209,700 Zestimate®
$207/sqft
$-- HOA
What's special
Updated bathroomModern updatesStylish finishesNew paintCovered back deckStunning kitchenNew cabinetry
- 52 days
- 32
- 1
Zillow last checked:
Listing updated:
Listed by:
Yasir Ahmed 859-457-6524,
Black Mountain Realty
Source: Imagine MLS,MLS#: 26021295
Facts & features
Interior
Bedrooms & bathrooms
- Bedrooms: 2
- Bathrooms: 1
- Full bathrooms: 1
Primary bedroom
- Level: First
Bedroom 1
- Level: First
Bathroom 1
- Level: First
Dining room
- Level: First
Kitchen
- Level: First
Living room
- Level: First
Heating
- Natural Gas
Cooling
- Central Air
Appliances
- Included: None
- Laundry: Electric Dryer Hookup, Main Level, Washer Hookup
Features
- Flooring: Vinyl
- Basement: Crawl Space
- Has fireplace: No
Interior area
- Total structure area: 1,015
- Total interior livable area: 1,015 sqft
- Finished area above ground: 1,015
- Finished area below ground: 0
Property
Parking
- Parking features: Driveway
- Has uncovered spaces: Yes
Features
- Levels: One
- Fencing: Privacy,Wood
Lot
- Size: 9,016 Square Feet
Details
- Parcel number: 10360400
Construction
Type & style
- Home type: SingleFamily
- Property subtype: Single Family Residence
Materials
- Vinyl Siding
- Foundation: Block
- Roof: Shingle
Condition
- Year built: 1952
Utilities & green energy
- Sewer: Public Sewer
- Water: Public
- Utilities for property: Electricity Connected, Natural Gas Connected, Sewer Connected, Water Connected
Community & HOA
Community
- Subdivision: The Meadows
HOA
- Has HOA: No
Location
- Region: Lexington
Financial & listing details
- Price per square foot: $207/sqft
- Tax assessed value: $99,800
- Annual tax amount: $1,234
- Date on market: 8/7/2026
Estimated market value
$209,700
$199,000 - $220,000
$1,449/mo
Price history
| Date | Event | Price |
|---|---|---|
| 8/10/2026 | Pending sale | $210,000$207/sqft |
Source:  Imagine MLS #26021295 Report a problem Imagine MLS #26021295 Report a problem | ||
| 8/7/2026 | Listed for sale | $210,000+412.2%$207/sqft |
Source: Imagine MLS #26021295 Report a problem | ||
| 10/11/2012 | Sold | $41,000-27.4%$40/sqft |
Source: Public Record Report a problem | ||
| 3/14/1997 | Sold | $56,500$56/sqft |
Source:  Imagine MLS #700342 Report a problem Imagine MLS #700342 Report a problem | ||
Public tax history
| Year | Property taxes | Tax assessment |
|---|---|---|
| 2025 | $1,234 | $99,800 |
| 2024 | $1,234 | $99,800 |
| 2023 | $1,234 +36.1% | $99,800 +40.6% |
| 2022 | $907 | $71,000 |
| 2021 | $907 | $71,000 |
| 2020 | $907 | $71,000 |
| 2019 | $907 +57.8% | $71,000 +57.8% |
| 2018 | $575 +4.9% | $45,000 |
| 2017 | $548 -33.8% | $45,000 |
| 2015 | $828 | $45,000 |
| 2014 | $828 | $45,000 -39.2% |
| 2012 | $828 | $74,000 |
| 2011 | -- | -- |
| 2010 | -- | -- |
| 2009 | -- | -- |
| 2008 | -- | $74,000 |
| 2006 | -- | -- |
| 2005 | -- | -- |
| 2004 | -- | -- |
Find assessor info on the county website
Monthly payment
Est. payment
Payment breakdown
Explore the cost of this home by adjusting the details. Changes won't be saved.Climate risks
Neighborhood: Castlewood Park
Nearby schools
Schools provided by the listing agent
- Elementary: Northern
- Middle: Bryan Station
- High: Bryan Station
Source: Imagine MLS. This data may not be complete. We recommend contacting the local school district to confirm school assignments for this home.
Similar homes
- $229,9003 bd2 ba1.1k sqft175 Winston Ave, Lexington, KY 40505For Sale

 MLS ID #26025323, George Daoud Dickson, Red Fox Realty Inc.. Imagine MLS
 - $210,0002 bd1 ba900 sqft640 Jackson St, Lexington, KY 40505For Sale
 MLS ID #26025144, Paula Heflin Yost, Rector Hayden Realtors. Imagine MLS
 - $218,9993 bd1 ba1k sqft1706 Knoxville Ct, Lexington, KY 40505For Sale
 MLS ID #26006562, Bernie A Mullins, Plum Tree Realty. Imagine MLS
 - $227,0003 bd1 ba975 sqft1980 Greenleaf Dr, Lexington, KY 40505For Sale
 MLS ID #26025118, Karen W Angelucci, RE/MAX Elite Lexington. Imagine MLS
 - $239,9003 bd1 ba1.4k sqft1877 Wickland Dr, Lexington, KY 40505For SaleMLS ID #26025790, Amelia Clark, National Real Estate. Imagine MLS
- $155,0002 bd1 ba1k sqft171 Arceme Ave, Lexington, KY 40505For SaleMLS ID #26022097, Jana Hooten, Key 2 Close Realty, LLC. Imagine MLS
- $249,0003 bd2 ba1.3k sqft632 Waldo Way, Lexington, KY 40505For SaleMLS ID #26020348, Claire Roland, Bluegrass Property Exchange. Imagine MLS
- $249,9004 bd1 ba1.4k sqft810 Marcellus Dr, Lexington, KY 40505For SaleMLS ID #26023124, Brooke Otis Mullins, RO&CO Real Estate. Imagine MLS
- $233,0003 bd2 ba1.3k sqft673 Leslie Ct, Lexington, KY 40505For SaleMLS ID #26011867, Maziar Torabi, Biederman Real Estate. Imagine MLS
- $269,9004 bd1 ba1.3k sqft528 Hi Crest Dr, Lexington, KY 40505For SaleMLS ID #26025287, Pat H Borg, Weesner Properties, Inc.. Imagine MLS
- $214,9993 bd1 ba1.1k sqft1883 Feltner Ct, Lexington, KY 40511For SaleMLS ID #26021706, Alyssa Weir, ERA Select Real Estate. Imagine MLS
- $209,9003 bd1 ba1k sqft345 Larkwood Dr, Lexington, KY 40509For SaleMLS ID #26023041, Susy Esquivel, Allied Realty. Imagine MLS
- $235,9002 bd2 ba1k sqft2700 Whitwood Pl, Lexington, KY 40509For SaleMLS ID #26023521, Joy Corbin, Kentucky Real Estate Group. Imagine MLS
- $238,0003 bd1 ba1k sqft497 Asbury Ln, Lexington, KY 40511For SaleMLS ID #26021354, Mohammad M Mansoor, GSP Homes. Imagine MLS
- $259,9004 bd2 ba1.4k sqft524 Glenbrook St, Lexington, KY 40505For SaleMLS ID #26013411, Nika Trowbridge, RE/MAX Creative Realty. Imagine MLS
- $125,0003 bd1 ba825 sqft186 Eddie St, Lexington, KY 40505For SaleMLS ID #26025797, Michael McAbee, Heart of KY Real Estate. Imagine MLS
- $179,0002 bd1 ba956 sqft271 E 4th St, Lexington, KY 40508For Sale
 MLS ID #1729019, Nicole Carlton, Torrey Smith Realty Co., LLC. Metro Search Inc. LLC DBA Apex MLS
 - $239,0003 bd2 ba1k sqft1777 Gerald Dr, Lexington, KY 40511For SaleMLS ID #26024151, Brent L Frederick, United Real Estate Bluegrass. Imagine MLS
- $299,9003 bd2 ba1.4k sqft1910 Greenleaf Dr, Lexington, KY 40505For SaleMLS ID #26022156, Claire Roland, Bluegrass Property Exchange. Imagine MLS
