Skip main navigation
Sold
  • $387,500

    1047 Carters Grv, Indianapolis, IN 46260

    2beds
    2,960sqft
    Residential, Condominium
    Built in 1977
    -- sqft lot
    $385,000 Zestimate®
    $131/sqft
    $2,233 Estimated rent

    Home value

    $385,000

    $362,000 - $408,000

    $2,233/mo

    Zestimate® history
    Loading
    Loading...

    Owner options

    List your home for rent

    $2,233/mo

    Rent Zestimate®

    Find your next renter with Zillow Rental Manager. Plus, with online applications, you can quickly screen prospective tenants – for free.

    Learn more

    $2,233/mo

    Rent Zestimate®

    Refinance and save

    $5,016/mo

    Est. payment

    Refinancing to a lower rate could help reduce your monthly payments and save thousands over the life of the loan.

    See today's rates

    $5,016/mo

    Est. payment

    Explore your selling options

    Work with a Zillow partner agent

    Leverage their expertise and Zillow's premium Showcase listings to get your home seen by more buyers.

    Get started

    List with your own agent

    Get your home in front of millions of buyers by listing it on Zillow.

    Learn how to do it

    Sell it yourself

    Take full control of how buyers see your home on Zillow by listing For Sale by Owner (FSBO).

    List your home

    What's special

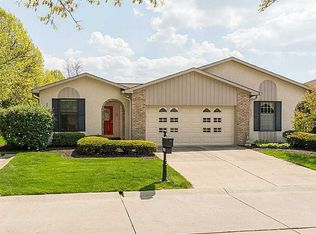
    Luxury condo living in the desired Overlook at Williams Creek. This 2 bedroom, 3 bath home with bonus lower-level living quarters has been professionally renovated from corner to corner. Completely turn-key and low maintenance. Soft close custom shaker cabinets, granite tops, tiled showers with glass enclosures, large private deck accessible from your primary suite, 2 wood burning fireplaces, plenty of natural light including the enclosed atrium, high-end finishes and fixtures, 2 car attached garage and plenty of guest parking. The community offers many activities including indoor pickle ball courts, tennis courts, fitness room and clubhouse with full kitchen. There is a welcoming outdoor pool and full-time community manager on staff. Clubhouse may be rented for private events. Main level washer and dryer hook up near primary bedroom and a second hook up in basement mechanical room. Basement bonus room currently staged as a 3rd bedroom with private full bath. Could also be used as a home office, den, or exercise room.

    Zillow last checked:

    Listing updated:

    Listing Provided by:

    Brian Pachciarz 317-331-6765,

    Estansion Group by BLP

    Bought with:

    Jamie Hall

    Carpenter, REALTORS®

    Lea Grove

    Carpenter, REALTORS®

    Source: MIBOR as distributed by MLS GRID,MLS#: 21995063MLS Logo

    Facts & features

    Interior

    Bedrooms & bathrooms
    • Bedrooms: 2
    • Bathrooms: 3
    • Full bathrooms: 3
    • Main level bathrooms: 2
    • Main level bedrooms: 2
    Primary bedroom
    • Features: Vinyl Plank
    • Level: Main
    • Area: 240 Square Feet
    • Dimensions: 20x12
    Bedroom 2
    • Features: Vinyl Plank
    • Level: Main
    • Area: 144 Square Feet
    • Dimensions: 12x12
    Bonus room
    • Features: Vinyl Plank
    • Level: Basement
    • Area: 180 Square Feet
    • Dimensions: 15x12
    Dining room
    • Features: Vinyl Plank
    • Level: Main
    • Area: 110 Square Feet
    • Dimensions: 11x10
    Family room
    • Features: Vinyl Plank
    • Level: Basement
    • Area: 520 Square Feet
    • Dimensions: 26x20
    Great room
    • Features: Vinyl Plank
    • Level: Main
    • Area: 285 Square Feet
    • Dimensions: 19x15
    Kitchen
    • Features: Vinyl Plank
    • Level: Main
    • Area: 162 Square Feet
    • Dimensions: 18x9
    Heating
    • Electric, Forced Air
    Cooling
    • Has cooling: Yes
    Appliances
    • Included: Dishwasher, Dryer, Electric Water Heater, Disposal, Laundry Connection in Unit, Microwave, Electric Oven, Refrigerator, Water Softener Owned
    • Laundry: Other, Laundry Connection in Unit
    Features
    • Attic Access, Double Vanity, Cathedral Ceiling(s), In-Law Floorplan, Eat-in Kitchen, Pantry, Smart Thermostat, Walk-In Closet(s), Wet Bar
    • Windows: Skylight(s), Wood Frames
    • Basement: Finished
    • Attic: Access Only
    • Number of fireplaces: 1
    • Fireplace features: Family Room, Living Room, Wood Burning
    • Common walls with other units/homes: 2+ Common Walls
    Interior area
    • Total structure area: 2,960
    • Total interior livable area: 2,960 sqft
    • Finished area below ground: 1,480

    Property

    Parking
    • Total spaces: 2
    • Parking features: Attached
    • Attached garage spaces: 2
    • Details: Garage Parking Other(Finished Garage, Garage Door Opener, Guest Street Parking)
    Features
    • Levels: One
    • Stories: 1
    • Entry location: Building Private Entry,Ground Level
    • Patio & porch: Deck
    • Exterior features: Sprinkler System
    • Fencing: Fenced,Fence Full Rear,Gate
    Lot
    • Size: 8,276 sqft
    • Features: Cul-De-Sac, Curbs, Street Lights, Mature Trees
    Details
    • Parcel number: 490322105078000800
    • Special conditions: Broker Owned
    • Horse amenities: None

    Construction

    Type & style
    • Home type: Condo
    • Architectural style: Ranch
    • Property subtype: Residential, Condominium
    • Attached to another structure: Yes
    Materials
    • Stucco, Wood
    • Foundation: Concrete Perimeter
    Condition
    • Updated/Remodeled
    • New construction: No
    • Year built: 1977

    Utilities & green energy

    • Electric: 200+ Amp Service
    • Water: Municipal/City

    Community & neighborhood

    Community
    • Community features: Low Maintenance Lifestyle, Clubhouse, Fishing, Fitness Center, Pool, Tennis Court(s)
    Location
    • Region: Indianapolis
    • Subdivision: The Overlook At Williams Creek

    HOA & financial

    HOA
    • Has HOA: Yes
    • HOA fee: $2,600 semi-annually
    • Amenities included: Clubhouse, Fitness Center, Game Room, Maintenance Structure, Party Room, Pool, Racquetball, Snow Removal, Tennis Court(s), Trash, Water, Exercise Course, Insurance, Maintenance Grounds, Maintenance, Management
    • Services included: Clubhouse, Sewer, Entrance Common, Exercise Room, Insurance, Irrigation, Lawncare, Maintenance Grounds, Maintenance Structure, Maintenance, Management, Resident Manager, Snow Removal, Tennis Court(s), Trash
    • Association phone: 317-255-9872

    Price history

    DateEventPrice
    9/12/2024Sold$387,500-3.1%$131/sqft
    Source: MIBOR as distributed by MLS GRID #21995063 Report a problem
    8/20/2024Pending sale$399,900$135/sqft
    Source: MIBOR as distributed by MLS GRID #21995063 Report a problem
    8/8/2024Listed for sale$399,900+77.7%$135/sqft
    Source: MIBOR as distributed by MLS GRID #21995063 Report a problem
    11/15/2023Sold$225,000-8.1%$76/sqft
    Source: MIBOR as distributed by MLS GRID #21936199 Report a problem
    10/30/2023Pending sale$244,900$83/sqft
    Source: MIBOR as distributed by MLS GRID #21936199 Report a problem
    10/27/2023Price change$244,900-2%$83/sqft
    Source: MIBOR as distributed by MLS GRID #21936199 Report a problem
    9/15/2023Price change$249,900-3.8%$84/sqft
    Source: MIBOR as distributed by MLS GRID #21936199 Report a problem
    8/31/2023Listed for sale$259,900$88/sqft
    Source: MIBOR as distributed by MLS GRID #21936199 Report a problem
    8/23/2023Listing removed--
    Source: MIBOR as distributed by MLS GRID #21936199 Report a problem
    8/22/2023Price change$259,900-7.1%$88/sqft
    Source: MIBOR as distributed by MLS GRID #21936199 Report a problem
    8/7/2023Listed for sale$279,900$95/sqft
    Source: MIBOR as distributed by MLS GRID #21936199 Report a problem

    Public tax history

    YearProperty taxesTax assessment
    2025$3,400 +9.6%$347,400 +30.9%
    2024$3,103 -16.1%$265,400 +4%
    2023$3,697 +26.6%$255,300 -6.2%
    2022$2,922 +18.3%$272,200 +23.2%
    2021$2,469 +6.2%$220,900 +11.2%
    2020$2,325 +24.1%$198,600 -0.2%
    2019$1,873 -1.5%$198,900 +17.9%
    2018$1,901 +3.1%$168,700 -0.9%
    2017$1,844 +14.5%$170,200
    2016$1,611 +3.4%$170,200 +2.6%
    2014$1,558 -34.7%$165,900 -9.1%
    2013$2,388 $182,600 -22.2%
    2012$2,388 $234,700 +12.1%
    2011-- $209,400 -0.5%
    2010$1,956 +10.7%$210,400 -2.8%
    2009$1,766 $216,500 +10%
    2007-- $196,800 -10.7%
    2006-- $220,300 +42.8%
    2005-- $154,300
    2004-- $154,300
    2003-- $154,300 +112.5%
    2002-- $72,600 +200%
    2001-- $24,200
    2000-- $24,200

    Find assessor info on the county website

    Neighborhood: St Vincent-Greenbriar

    Nearby schools

    GreatSchools rating
    Get a cash offer in 3 minutes
    Find out how much your home could sell for in as little as 3 minutes with a no-obligation cash offer.
    Estimated market value
    $385,000
    Get a cash offer in 3 minutes
    Find out how much your home could sell for in as little as 3 minutes with a no-obligation cash offer.
    Estimated market value
    $385,000