Skip main navigation
Closed
  • $722,500

    1047 Chalet Ln, Indian Land, SC 29707

    5beds
    3,160sqft
    Single Family Residence
    Built in 2022
    0.18 Acres Lot
    $700,700 Zestimate®
    $229/sqft
    $3,368 Estimated rent

    Home value

    $700,700

    $631,000 - $778,000

    $3,368/mo

    Zestimate® history
    Loading
    Loading...

    Owner options

    List your home for rent

    $3,368/mo

    Rent Zestimate®

    Find your next renter with Zillow Rental Manager. Plus, with online applications, you can quickly screen prospective tenants – for free.

    Learn more

    $3,368/mo

    Rent Zestimate®

    Refinance and save

    $5,397/mo

    Est. payment

    Refinancing to a lower rate could help reduce your monthly payments and save thousands over the life of the loan.

    See today's rates

    $5,397/mo

    Est. payment

    Explore your selling options

    Work with a Zillow partner agent

    Leverage their expertise and Zillow's premium Showcase listings to get your home seen by more buyers.

    Get started

    List with your own agent

    Get your home in front of millions of buyers by listing it on Zillow.

    Learn how to do it

    Sell it yourself

    Take full control of how buyers see your home on Zillow by listing For Sale by Owner (FSBO).

    List your home

    What's special

    Main-level guest suitePeaceful wooded viewsWalk-in pantryOversized islandGas rangeExtended composite deckJack-and-jill bath
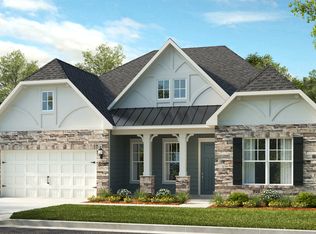
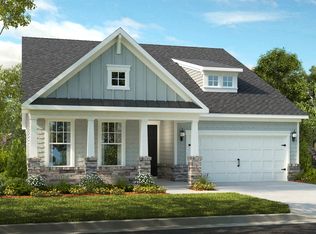
    Welcome to this bright, better-than-new Taylor Morrison home in Indian Land, just minutes from Ballantyne. Thoughtfully designed for comfort, the open-concept first floor is filled with natural light and flows from the living room to the kitchen, breakfast area, sunroom, and formal dining room. The gourmet kitchen features a gas range, double oven, oversized island, walk-in pantry, and a butler’s pantry that can easily be a great coffee bar. A main-level guest suite with full bath and walk-in shower is ideal for visitors. Off the two-car garage, a drop zone keeps essentials organized. Enjoy morning coffee or quiet evenings in the sunroom or on the extended composite deck—both offering peaceful wooded views and abundant sunlight. Upstairs, the owner’s retreat spans the back of the home with two walk-in closets, double vanities, a soaking tub, and a large walk-in shower. Three more bedrooms, a Jack-and-Jill bath, laundry room, and loft complete the second floor.

    Zillow last checked:

    Listing updated:

    Listing Provided by:

    Claudia Ogrizek claudia@charlottegreathomes.com,

    COMPASS

    Bought with:

    Adriana Moreno

    NorthGroup Real Estate LLC

    Source: Canopy MLS as distributed by MLS GRID,MLS#: 4250186MLS Logo

    Facts & features

    Interior

    Bedrooms & bathrooms
    • Bedrooms: 5
    • Bathrooms: 4
    • Full bathrooms: 4
    • Main level bedrooms: 1
    Primary bedroom
    • Level: Upper
    Bedroom s
    • Level: Main
    Bedroom s
    • Level: Upper
    Bedroom s
    • Level: Upper
    Bedroom s
    • Level: Upper
    Heating
    • Forced Air, Natural Gas
    Cooling
    • Central Air
    Appliances
    • Included: Convection Oven, Dishwasher, Disposal, Double Oven, Exhaust Fan, Gas Cooktop, Microwave
    • Laundry: Electric Dryer Hookup, Laundry Room, Upper Level
    Features
    • Soaking Tub, Kitchen Island, Open Floorplan, Walk-In Closet(s), Walk-In Pantry
    • Flooring: Carpet, Tile, Vinyl
    • Has basement: No
    • Attic: Pull Down Stairs
    • Fireplace features: Family Room, Gas Log
    Interior area
    • Total structure area: 3,160
    • Total interior livable area: 3,160 sqft
    • Finished area above ground: 3,160
    • Finished area below ground: 0

    Property

    Parking
    • Total spaces: 2
    • Parking features: Attached Garage, Garage on Main Level
    • Attached garage spaces: 2
    Features
    • Levels: Two
    • Stories: 2
    • Patio & porch: Deck, Front Porch
    • Pool features: Community
    • Fencing: Back Yard,Fenced
    Lot
    • Size: 0.18 Acres
    • Dimensions: 61 x 125 x 61 x 125
    • Features: Cleared
    Details
    • Parcel number: 0003O0G049.00
    • Zoning: Res
    • Special conditions: Standard

    Construction

    Type & style
    • Home type: SingleFamily
    • Property subtype: Single Family Residence
    Materials
    • Brick Partial, Fiber Cement
    • Foundation: Slab
    • Roof: Shingle
    Condition
    • New construction: No
    • Year built: 2022
    Details
    • Builder name: Taylor Morrison

    Utilities & green energy

    • Sewer: Public Sewer
    • Water: City

    Community & neighborhood

    Security
    • Security features: Carbon Monoxide Detector(s), Smoke Detector(s)
    Location
    • Region: Indian Land
    • Subdivision: Preserve at Barber Rock

    HOA & financial

    HOA
    • Has HOA: Yes
    • HOA fee: $1,220 annually
    • Association name: AMSHOA

    Other

    Other facts
    • Listing terms: Cash,Conventional,VA Loan
    • Road surface type: Concrete, Paved

    Price history

    DateEventPrice
    5/30/2025Sold$722,500-2.4%$229/sqft
    Source: Canopy MLS as distributed by MLS GRID #4250186 Report a problem
    4/25/2025Listed for sale$740,000+11.1%$234/sqft
    Source: Canopy MLS as distributed by MLS GRID #4250186 Report a problem
    12/14/2022Sold$665,866-1.5%$211/sqft
    Source: Public Record Report a problem
    6/17/2022Listing removed--
    Source: Taylor Morrison Report a problem
    6/1/2022Price change$675,866+2.7%$214/sqft
    Source: Taylor Morrison Report a problem
    5/30/2022Listed for sale$657,866$208/sqft
    Source: Taylor Morrison Report a problem

    Public tax history

    YearProperty taxesTax assessment
    2025$4,280 -52.6%$27,260 +4.3%
    2024$9,031 -33.3%$26,140 -33.3%
    2023$13,547 $39,210

    Find assessor info on the county website

    Neighborhood: Indian Land

    Nearby schools

    GreatSchools rating
    Schools provided by the listing agent
    • Elementary: Harrisburg
    • Middle: Indian Land
    • High: Indian Land

    Source: Canopy MLS as distributed by MLS GRID. This data may not be complete. We recommend contacting the local school district to confirm school assignments for this home.

    Get a cash offer in 3 minutes
    Find out how much your home could sell for in as little as 3 minutes with a no-obligation cash offer.
    Estimated market value
    $700,700
    Get a cash offer in 3 minutes
    Find out how much your home could sell for in as little as 3 minutes with a no-obligation cash offer.
    Estimated market value
    $700,700