Skip main navigation
Off market
  • $614,700

    1047 County Route 31, Glen Spey, NY 12737

    3beds
    1,960sqft
    Single Family Residence, Residential
    Built in 1975
    13.3 Acres Lot
    $614,700 Zestimate®
    $314/sqft
    $3,421 Estimated rent

    Home value

    $614,700

    $510,000 - $750,000

    $3,421/mo

    Zestimate® history
    Loading
    Loading...

    Owner options

    List your home for rent

    $3,421/mo

    Rent Zestimate®

    Find your next renter with Zillow Rental Manager. Plus, with online applications, you can quickly screen prospective tenants – for free.

    Learn more

    $3,421/mo

    Rent Zestimate®

    Refinance and save

    $4,241/mo

    Est. payment

    Refinancing to a lower rate could help reduce your monthly payments and save thousands over the life of the loan.

    See today's rates

    $4,241/mo

    Est. payment

    Explore your selling options

    Work with a Zillow partner agent

    Leverage their expertise and Zillow's premium Showcase listings to get your home seen by more buyers.

    Get started

    List with your own agent

    Get your home in front of millions of buyers by listing it on Zillow.

    Learn how to do it

    Sell it yourself

    Take full control of how buyers see your home on Zillow by listing For Sale by Owner (FSBO).

    List your home

    What's special

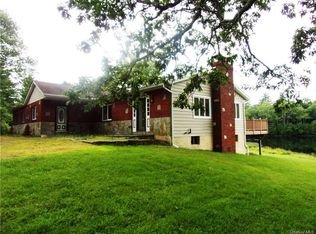
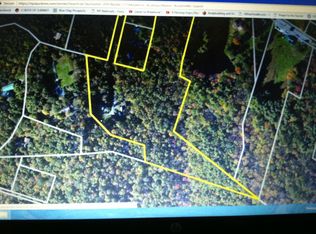
    A/O no further showings.PRICED SLASHED BY $50,000! to just $299,900. Owner says he will not accept any offers lower than reduced price.Dream Vacation Home or Prestigious Year round Home. Just 15 Minutes to Port Jervis and Metro North Trains to NYC and 25 minutes to Milford and just 8 minutes to Delaware River Whitewater recreation. Nestled on over 13 scenic Acres including entire 8 acre pond and waterfall for your exclusive pleasure along with a Huge 36 Foot Rear Deck overlooking the Lake/Pond which would be marvelous for entertaining. Home features Gleaming HW Floors throughout with a spacious Living Room along with a Lovely Family room complete with Brick wood burning Fireplace with sliding door to deck. Spacious Kitchen with Oak cabinets, Home features a very spacious Master Bedroom Suite with Master Bathroom and large walk in closet. Huge Basement which definately could be finished with french drains surrounding the perimeter. ess. Only full price offers will be accepted. Additional Information: HeatingFuel:Oil Above Ground,

    This property is not currently displayed as for sale or rent on Zillow. This may be different from what's on other websites or public sources.

    Zillow last checked:

    Listing updated:

    Listed by:

    Paul Hamilton 845-856-4400,

    Orange West Realty 845-856-4400

    Bought with:

    Deborah K. Jagel, 10311208170

    Cabins & Canoes Real Estate

    Source: OneKey® MLS as distributed by MLS GRID,MLS#: H4906198MLS Logo

    Facts & features

    Interior

    Bedrooms & bathrooms
    • Bedrooms: 3
    • Bathrooms: 3
    • Full bathrooms: 2
    • 1/2 bathrooms: 1
    Bedroom 1
    • Level: First
    Bedroom 2
    • Level: First
    Bathroom 1
    • Level: First
    Bathroom 2
    • Level: First
    Other
    • Level: First
    Other
    • Level: First
    Dining room
    • Level: First
    Family room
    • Level: First
    Kitchen
    • Level: First
    Living room
    • Level: First
    Heating
    • Forced Air, Oil
    Cooling
    • None
    Appliances
    • Included: Dishwasher, Oil Water Heater
    • Laundry: Inside
    Features
    • Formal Dining, First Floor Bedroom, Master Downstairs
    • Flooring: Hardwood
    • Basement: Full
    • Attic: Scuttle
    Interior area
    • Total structure area: 1,960
    • Total interior livable area: 1,960 sqft

    Property

    Parking
    • Parking features: Driveway
    • Has uncovered spaces: Yes
    Features
    • Levels: One
    • Stories: 1
    • Patio & porch: Deck
    • On waterfront: Yes
    • Waterfront features: Lake Privileges, Waterfront, Water Access
    Lot
    • Size: 13.3 Acres
    • Features: Level, Near Public Transit
    Details
    • Parcel number: 483800.014.0000001058.000/0000

    Construction

    Type & style
    • Home type: SingleFamily
    • Architectural style: Ranch
    • Property subtype: Single Family Residence, Residential
    Materials
    • Brick
    Condition
    • Year built: 1975

    Utilities & green energy

    • Sewer: Septic Tank
    • Utilities for property: Trash Collection Private

    Community & HOA

    HOA
    • Has HOA: No
    Location
    • Region: Glen Spey

    Financial & listing details

    • Price per square foot: $314/sqft
    • Tax assessed value: $247,000
    • Annual tax amount: $7,990
    • Date on market: 6/2/2023
    • Listing agreement: Exclusive Right To Sell

    Price history

    DateEventPrice
    9/30/2020Sold$299,900$153/sqft
    Source: OneKey® MLS as distributed by MLS GRID #H4906198 Report a problem

    Public tax history

    Tax history is unavailable.

    Neighborhood: 12737

    Nearby schools

    GreatSchools rating
    Schools provided by the listing agent
    • Elementary: George Ross Mackenzie Elem Sch
    • Middle: Eldred Junior-Senior High School
    • High: Eldred Junior-Senior High School

    Source: OneKey® MLS as distributed by MLS GRID. This data may not be complete. We recommend contacting the local school district to confirm school assignments for this home.