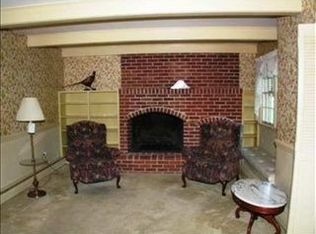
A property like no other! This ranch home has been impressively maintained inside and out and boasts a gym, sauna, and more! Impeccable curb appeal and professional landscaping welcome you as you pull into the looped drive. The custom garage doors and glass block breezeway hint at the thoughtful touches throughout the house. The foyer is laid with marble and high-end grass cloth wallpaper while the living room has a modern fireplace with built-ins. The dining room overlooks a sunken family room and leads into a sunroom with double pocket doors, vaulted ceiling, heated floors, pickled wood ceilings, and Pella windows with internal sunshades and blinds. The kitchen is full of quality upgrades like a Wolf gas range, Bosch dishwasher, Subzero fridge, granite countertops, soft close cabinetry, double wide steel sink, large island, built-in desk, and perfectly sized dining area. The primary suite is tucked down the hall and provides double closets with automatic lighting and an attached bathroom with double sinks and a steam shower with body jets and rain showerhead. There are two more bedrooms each with ample closet space, while the conveniently located laundry room makes this true one floor living. The skylights throughout provide incredible natural light and the plantation shutters are an attractive upgrade. Head down to the lower level to experience another 1,500 sqft of finished living space. The bonus room allows for easy access to the patio and comes equipped with a wet bar with sink, fridge, and mirrored backsplash. The gym comes ready for workouts with rubber flooring, wall of mirrors, mounted TV, and your own personal sauna. Step outside to experience exceptional outdoor living. The deck with modern railings connects to the yard with a spiral staircase. The yard is lush, level, and private. Lawn maintenance is a made easy with the in-lawn sprinkler system. The shed is integrated into the house, and the yard was scoped out for a pool if future owners are looking for that amenity. The detached garage is oversized with heated floors and an amazing glass block wall. This home also provides peace of mind with meticulous records of maintenance, whole house generator, newer water heater (2019), 400 amp service, water softener, newer well pump, sump pump, and a waterproofed lower level. Same owner for 45 years. This home is completely move-in ready!
Sold for $552,000
$552,000
1047 Custan Dr, Harrisburg, PA 17110
3beds
4,142sqft
Single Family Residence
Built in 1968
0.55 Acres Lot
$577,400 Zestimate®
$133/sqft
$3,218 Estimated rent
Home value
$577,400
$549,000 - $606,000
$3,218/mo
Zestimate® history
Owner options
List your home for rent
$3,218/mo
Rent Zestimate®
Find your next renter with Zillow Rental Manager. Plus, with online applications, you can quickly screen prospective tenants – for free.
$3,218/mo
Rent Zestimate®
Refinance and save
$3,602/mo
Est. payment
Refinancing to a lower rate could help reduce your monthly payments and save thousands over the life of the loan.
$3,602/mo
Est. payment
Explore your selling options
Work with a Zillow partner agent
Leverage their expertise and Zillow's premium Showcase listings to get your home seen by more buyers.
Get startedList with your own agent
Get your home in front of millions of buyers by listing it on Zillow.
Learn how to do itSell it yourself
Take full control of how buyers see your home on Zillow by listing For Sale by Owner (FSBO).
List your homeWhat's special
Zillow last checked:
Listing updated:
Listed by:
NICK BARTONE 717-599-2531,
Joy Daniels Real Estate Group, Ltd,
Co-Listing Agent: Heather Macdonald 717-645-8176,
Joy Daniels Real Estate Group, Ltd
Bought with:
Matthew E Moulton, RS361353
EXP Realty, LLC
Source: Bright MLS,MLS#: PADA2032410
Facts & features
Interior
Bedrooms & bathrooms
- Bedrooms: 3
- Bathrooms: 3
- Full bathrooms: 2
- 1/2 bathrooms: 1
- Main level bathrooms: 3
- Main level bedrooms: 3
Rooms
- Room types: Living Room, Dining Room, Primary Bedroom, Bedroom 2, Bedroom 3, Kitchen, Family Room, Foyer, Sun/Florida Room, Exercise Room, Laundry, Bonus Room, Primary Bathroom
Basement
- Area: 1500
Heating
- Forced Air, Radiant, Natural Gas
Cooling
- Central Air, Electric
Appliances
- Included: Water Treat System, Gas Water Heater
- Laundry: Main Level, Laundry Room
Features
- Bar, Walk-In Closet(s), Sauna, Kitchen Island, Entry Level Bedroom, Spiral Staircase
- Windows: Window Treatments, Skylight(s)
- Basement: Water Proofing System,Walk-Out Access,Sump Pump,Exterior Entry,Interior Entry,Finished
- Number of fireplaces: 1
Interior area
- Total structure area: 4,142
- Total interior livable area: 4,142 sqft
- Finished area above ground: 2,642
- Finished area below ground: 1,500
Property
Parking
- Total spaces: 2
- Parking features: Garage Faces Front, Garage Door Opener, Oversized, Circular Driveway, Detached
- Garage spaces: 2
- Has uncovered spaces: Yes
Accessibility
- Accessibility features: None
Features
- Levels: One
- Stories: 1
- Patio & porch: Breezeway, Deck, Patio, Porch
- Exterior features: Underground Lawn Sprinkler
- Pool features: None
- Has spa: Yes
- Spa features: Heated, Indoor
Lot
- Size: 0.55 Acres
- Features: Landscaped, Level
Details
- Additional structures: Above Grade, Below Grade
- Parcel number: 620100650000000
- Zoning: RESIDENTIAL
- Special conditions: Standard
Construction
Type & style
- Home type: SingleFamily
- Architectural style: Ranch/Rambler
- Property subtype: Single Family Residence
Materials
- Frame
- Foundation: Passive Radon Mitigation
Condition
- New construction: No
- Year built: 1968
Utilities & green energy
- Sewer: Public Sewer
- Water: Well
Community & HOA
Community
- Subdivision: Susquehanna Township
HOA
- Has HOA: No
Location
- Region: Harrisburg
- Municipality: SUSQUEHANNA TWP
Financial & listing details
- Price per square foot: $133/sqft
- Tax assessed value: $194,400
- Annual tax amount: $6,103
- Date on market: 4/26/2024
- Listing agreement: Exclusive Right To Sell
- Listing terms: Cash,Conventional,FHA,VA Loan
- Ownership: Fee Simple
Price history
| Date | Event | Price |
|---|---|---|
| 5/14/2024 | Sold | $552,000+38%$133/sqft |
Source:  Bright MLS #PADA2032410 Report a problem Bright MLS #PADA2032410 Report a problem | ||
| 4/29/2024 | Pending sale | $400,000$97/sqft |
Source: Bright MLS #PADA2032410 Report a problem | ||
| 4/26/2024 | Listed for sale | $400,000$97/sqft |
Source: Bright MLS #PADA2032410 Report a problem | ||
Public tax history
| Year | Property taxes | Tax assessment |
|---|---|---|
| 2025 | $7,063 +13% | $194,400 |
| 2023 | $6,252 +2.4% | $194,400 |
| 2022 | $6,106 +1.3% | $194,400 |
| 2021 | $6,030 +163% | $194,400 |
| 2020 | $2,293 +2.2% | $194,400 |
| 2019 | $2,244 +5.2% | $194,400 |
| 2018 | $2,132 | $194,400 |
| 2017 | -- | $194,400 |
| 2016 | -- | $194,400 |
| 2015 | -- | $194,400 |
| 2014 | -- | $194,400 |
| 2013 | -- | $194,400 |
| 2012 | -- | $194,400 |
| 2011 | -- | $194,400 |
| 2010 | -- | $194,400 |
| 2008 | -- | $194,400 |
| 2007 | -- | $194,400 |
| 2006 | -- | $194,400 |
Find assessor info on the county website
Neighborhood: 17110
Nearby homes
- $336,4003 bd2 ba1.7k sqft1043 Custan Dr, Harrisburg, PA 17110Off Market
- $347,7004 bd2 ba1.7k sqft1046 Custan Dr, Harrisburg, PA 17110Off Market
- $388,4004 bd3 ba2.5k sqft4410 Terrace Dr, Harrisburg, PA 17110Off Market
- $302,3002 bd2 ba1.8k sqft1050 Custan Dr, Harrisburg, PA 17110Off Market
- $322,0004 bd2 ba1.8k sqft1044 Linglestown Rd, Harrisburg, PA 17110Off Market
- $332,1005 bd2 ba2.1k sqft1048 Linglestown Rd, Harrisburg, PA 17110Off Market
- $318,5003 bd1 ba1.6k sqft1042 Custan Dr, Harrisburg, PA 17110Off Market
- $220,5003 bd1 ba1.3k sqft1040 Linglestown Rd, Harrisburg, PA 17110Off Market
Nearby schools
GreatSchools rating
- 2/10Thomas W Holtzman Jr El SchoolGrades: 3-5Distance: 0.9 mi
- 4/10Susquehanna Twp Middle SchoolGrades: 6-8Distance: 4.3 mi
- 5/10Susquehanna Twp High SchoolGrades: 9-12Distance: 3 mi
Schools provided by the listing agent
- Middle: Susquehanna Township
- High: Susquehanna Township
- District: Susquehanna Township
Source: Bright MLS. This data may not be complete. We recommend contacting the local school district to confirm school assignments for this home.


Get pre-qualified for a loan
At Zillow Home Loans, we can pre-qualify you in as little as 5 minutes with no impact to your credit score.An equal housing lender. NMLS #10287.
Sell for more on Zillow
Get a Zillow Showcase℠ listing at no additional cost and you could sell for .
$577,400
2% more
+$11,548
With Zillow Showcase(estimated)
$588,948
- Pennsylvania
- Dauphin County
- Harrisburg
- 17110
- 1047 Custan Dr
Nearby cities
Nearby neighborhoods
Nearby zip codes
Other Harrisburg Topics
