Skip main navigation
Sold
  • Price Unknown

    1047 Daylan Heights, Schertz, TX 78154

    4beds
    2,619sqft
    Single Family Residence
    Built in 2017
    0.27 Acres Lot
    $496,400 Zestimate®
    $--/sqft
    $2,484 Estimated rent

    Home value

    $496,400

    $462,000 - $531,000

    $2,484/mo

    Zestimate® history
    Loading
    Loading...

    Owner options

    List your home for rent

    $2,484/mo

    Rent Zestimate®

    Find your next renter with Zillow Rental Manager. Plus, with online applications, you can quickly screen prospective tenants – for free.

    Learn more

    $2,484/mo

    Rent Zestimate®

    Refinance and save

    $100/mo

    Est. payment

    Refinancing to a lower rate could help reduce your monthly payments and save thousands over the life of the loan.

    See today's rates

    $100/mo

    Est. payment

    Explore your selling options

    Work with a Zillow partner agent

    Leverage their expertise and Zillow's premium Showcase listings to get your home seen by more buyers.

    Get started

    List with your own agent

    Get your home in front of millions of buyers by listing it on Zillow.

    Learn how to do it

    Sell it yourself

    Take full control of how buyers see your home on Zillow by listing For Sale by Owner (FSBO).

    List your home

    What's special

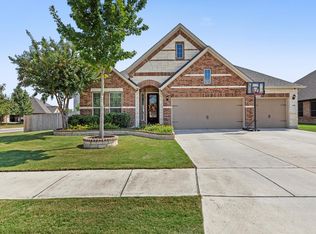
    Located on a generous .27-acre corner lot in the heart of Schertz, this beautifully designed single-story, 4-bedroom, 2.5-bath , 3 car garage home offers the perfect blend of comfort, style, and convenience. Built just 8 years ago by Ashton Woods, the home still benefits from a few remaining years on the builder's 10 year structural warranty, offering added peace of mind, and the sellers are offering up to $10,000 towards buyer's closing costs! The home welcomes you with high ceilings and an open layout that connects each space with ease and natural flow. You'll find multiple living areas, including a dedicated office or sitting room at the front of the home and an additional flex/family room for extra space to suit your lifestyle. The spacious kitchen is a true highlight, featuring an oversized granite island designed with modern living in mind. The island anchors the open floor plan, promoting easy flow between the kitchen and living areas while providing a central spot to connect, cook, and create memories. It has a built-in oven and microwave, cooktop, walk-in pantry, and plenty of cabinet and counter space - all enhanced by added skylights for a bright and airy feel. Connected to the kitchen is the main living space with an elegant coffered ceiling, creating a warm and inviting space that's perfect for relaxing or entertaining. A separate dining room nearby adds flexibility for formal meals or special occasions. The primary bedroom suite is privately tucked away and offers a spa-like ensuite bathroom complete with a walk-in shower, garden tub, dual vanities, and a custom walk-in closet with built-in drawers and shelving. All three secondary bedrooms are nicely sized and share a beautifully updated bathroom with a tiled tub/shower combo and a window that adds natural light. The dedicated laundry room offers added storage and utility, while just across the hall, a practical mudroom nook with a bench and hooks keeps daily essentials neatly organized as you enter from the garage. Out back, enjoy the nicely finished screened-in patio with epoxy flooring - a perfect place to unwind while overlooking the expansive, fully fenced backyard. The 3-car garage, also with an epoxy-coated floor, provides ample parking and storage space. Additional exterior features include 3 sides brick, a water softener and a full-yard sprinkler system. Nestled in one of Schertz's most desirable pockets, this home offers the perfect balance of peaceful neighborhood living and unbeatable convenience, with easy access to FM 3009 and Schertz Parkway, and just minutes from HEB, Schertz Emergency Services, The Forum, IKEA, Costco, and Randolph AFB. It's also just a short drive to both San Antonio and New Braunfels, making it a central hub for work and play.

    Zillow last checked:

    Listing updated:

    Listed by:

    Aimee Wudel TREC #536321 (210) 325-0576,

    RE/MAX Corridor

    Source: LERA MLS,MLS#: 1907930MLS Logo

    Facts & features

    Interior

    Bedrooms & bathrooms
    • Bedrooms: 4
    • Bathrooms: 3
    • Full bathrooms: 2
    • 1/2 bathrooms: 1
    Primary bedroom
    • Features: Split, Walk-In Closet(s), Ceiling Fan(s), Full Bath
    • Area: 252
    • Dimensions: 18 x 14
    Bedroom 2
    • Area: 143
    • Dimensions: 13 x 11
    Bedroom 3
    • Area: 130
    • Dimensions: 13 x 10
    Bedroom 4
    • Area: 130
    • Dimensions: 13 x 10
    Primary bathroom
    • Features: Tub/Shower Separate, Separate Vanity, Double Vanity, Soaking Tub
    • Area: 168
    • Dimensions: 14 x 12
    Dining room
    • Area: 117
    • Dimensions: 13 x 9
    Family room
    • Area: 143
    • Dimensions: 13 x 11
    Kitchen
    • Area: 340
    • Dimensions: 20 x 17
    Living room
    • Area: 357
    • Dimensions: 21 x 17
    Office
    • Area: 110
    • Dimensions: 11 x 10
    Heating
    • Central, Electric
    Cooling
    • 13-15 SEER AX, Central Air
    Appliances
    • Included: Cooktop, Built-In Oven, Microwave, Disposal, Dishwasher, Plumbed For Ice Maker, Water Softener Owned, Electric Water Heater, Plumb for Water Softener, Electric Cooktop, ENERGY STAR Qualified Appliances
    • Laundry: Main Level, Laundry Room, Washer Hookup, Dryer Connection
    Features
    • Three Living Area, Separate Dining Room, Kitchen Island, Breakfast Bar, Pantry, Study/Library, Utility Room Inside, Secondary Bedroom Down, 1st Floor Lvl/No Steps, High Ceilings, Open Floorplan, High Speed Internet, All Bedrooms Downstairs, Walk-In Closet(s), Master Downstairs, Ceiling Fan(s), Solid Counter Tops, Programmable Thermostat
    • Flooring: Carpet, Ceramic Tile
    • Windows: Double Pane Windows, Low Emissivity Windows, Window Coverings, Skylight(s)
    • Has basement: No
    • Attic: Pull Down Storage
    • Has fireplace: No
    • Fireplace features: Not Applicable
    Interior area
    • Total interior livable area: 2,619 sqft

    Property

    Parking
    • Total spaces: 3
    • Parking features: Three Car Garage, Attached, Garage Door Opener
    • Attached garage spaces: 3
    Accessibility
    • Accessibility features: First Floor Bath, Full Bath/Bed on 1st Flr, First Floor Bedroom
    Features
    • Levels: One
    • Stories: 1
    • Patio & porch: Patio, Covered, Screened
    • Exterior features: Sprinkler System, Rain Gutters
    • Pool features: None
    • Fencing: Privacy
    Lot
    • Size: 0.27 Acres
    • Features: Corner Lot, 1/2-1 Acre, Curbs, Sidewalks, Streetlights, Fire Hydrant w/in 500'
    Details
    • Parcel number: 1G3998000301300000

    Construction

    Type & style
    • Home type: SingleFamily
    • Property subtype: Single Family Residence
    Materials
    • 3 Sides Masonry, Stone, Siding, Radiant Barrier
    • Foundation: Slab
    • Roof: Composition
    Condition
    • Pre-Owned
    • New construction: No
    • Year built: 2017
    Details
    • Builder name: Ashton Woods

    Utilities & green energy

    • Electric: GVEC
    • Sewer: City, Sewer System
    • Water: City, Water System
    • Utilities for property: Cable Available, City Garbage service
    Green energy
    • Green verification: HERS Index Score, HERS 0-85
    • Water conservation: Low Flow Commode

    Community & HOA

    Community
    • Features: None
    • Security: Smoke Detector(s), Security System Owned
    • Subdivision: Wynter Hill
    HOA
    • Has HOA: Yes
    • HOA fee: $100 semi-annually
    • HOA name: MESA OAKS HOMEOWNER'S ASSOCIATION, INC
    Location
    • Region: Schertz

    Financial & listing details

    • Tax assessed value: $510,617
    • Annual tax amount: $10,035
    • Date on market: 9/16/2025
    • Cumulative days on market: 189 days
    • Listing terms: Conventional,FHA,VA Loan,TX Vet,Cash
    • Road surface type: Paved

    Price history

    DateEventPrice
    10/31/2025Sold--
    Source: LERA MLS #1907930 Report a problem
    9/16/2025Listed for sale$525,000-2.4%$200/sqft
    Source: LERA MLS #1907930 Report a problem
    9/1/2025Listing removed$537,750$205/sqft
    Source: LERA MLS #1859181 Report a problem
    8/27/2025Price change$537,750+3.8%$205/sqft
    Source: LERA MLS #1859181 Report a problem
    8/22/2025Price change$517,900-2.3%$198/sqft
    Source: LERA MLS #1859181 Report a problem
    6/30/2025Price change$530,000-4.5%$202/sqft
    Source: LERA MLS #1859181 Report a problem
    5/30/2025Price change$554,999-0.9%$212/sqft
    Source: LERA MLS #1859181 Report a problem
    5/13/2025Price change$559,999-3.3%$214/sqft
    Source: LERA MLS #1859181 Report a problem
    4/17/2025Listed for sale$579,000+33.1%$221/sqft
    Source: LERA MLS #1859181 Report a problem
    8/26/2021Sold--
    Source: NTREIS #14624507 Report a problem
    8/2/2021Pending sale$435,000$166/sqft
    Source: NTREIS #14624507 Report a problem
    7/22/2021Listed for sale$435,000+16%$166/sqft
    Source: NTREIS #14624507 Report a problem
    6/15/2018Sold--
    Source: Central Texas MLS #345203 Report a problem
    5/3/2018Price change$374,990-1.3%$143/sqft
    Source: Lawlor Realty #345203 Report a problem
    4/25/2018Listed for sale$379,990$145/sqft
    Source: Lawlor Realty #345203 Report a problem

    Public tax history

    YearProperty taxesTax assessment
    2025$6,055 -13.8%$510,617 -5.4%
    2024$7,024 -8.8%$539,660 +10%
    2023$7,703 $490,600 -11.6%
    2022-- $554,839 +28%
    2021$9,168 +2.8%$433,445 +7.6%
    2020$8,922 $402,712 +5.9%
    2019-- $380,194 +323.4%
    2018$2,143 +294%$89,792 +289.8%
    2017$544 $23,037
    Find assessor info on the county website

    Neighborhood: 78154

    Nearby schools

    GreatSchools rating
    Schools provided by the listing agent
    • Elementary: Paschall
    • Middle: Corbett
    • High: Clemens
    • District: Schertz-Cibolo-Universal City Isd

    Source: LERA MLS. This data may not be complete. We recommend contacting the local school district to confirm school assignments for this home.

    Get a cash offer in 3 minutes
    Find out how much your home could sell for in as little as 3 minutes with a no-obligation cash offer.
    Estimated market value
    $496,400
    Get a cash offer in 3 minutes
    Find out how much your home could sell for in as little as 3 minutes with a no-obligation cash offer.
    Estimated market value
    $496,400