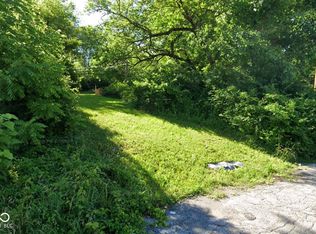
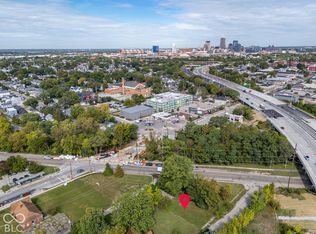
Nestled in between two homes lies a plot perfect for building your very own home exactly the way you please. Situated close to schools, highways, churches and shopping.
Active
$13,000
1047 Eugene St, Indianapolis, IN 46208
--beds
--baths
3,920Square Feet
Unimproved Land, Residential Lots
Built in ----
3,920 Square Feet Lot
$-- Zestimate®
$--/sqft
$-- HOA
What's special
- 129 days
- 66
- 5
Zillow last checked:
Listing updated:
Listed by:
Cheryl Woodrum bucketlistrealty@gmail.com,
AMR Real Estate LLC
Source: MIBOR as distributed by MLS GRID,MLS#: 22105788
Facts & features
Property
Features
- Fencing: Fenced,Chain Link,Partial,Front Yard
- Has view: Yes
- View description: Trees/Woods
Lot
- Size: 3,920 Square Feet
- Features: City Lot, Not In Subdivision, Sidewalks, Street Lights, Trees-Small (Under 20 Ft), City, Small Trees
- Topography: Level
Details
- Parcel number: 490627108596000101
- Zoning: ZO01
- Zoning description: Single Family
- Special conditions: As Is
- Horse amenities: None
Utilities & green energy
- Water: Municipal Water Near By
Community & HOA
Community
- Subdivision: Bradens
HOA
- Has HOA: No
Location
- Region: Indianapolis
Financial & listing details
- Tax assessed value: $10,800
- Annual tax amount: $256
- Date on market: 6/3/2026
- Cumulative days on market: 38 days
- Road surface type: Concrete
Estimated market value
Not available
Estimated sales range
Not available
Not available
Price history
| Date | Event | Price |
|---|---|---|
| 6/15/2026 | Price change | $13,000-35% |
Source:  MIBOR as distributed by MLS GRID #22105788 Report a problem MIBOR as distributed by MLS GRID #22105788 Report a problem | ||
| 6/3/2026 | Listed for sale | $20,000-33.3% |
Source: MIBOR as distributed by MLS GRID #22105788 Report a problem | ||
| 6/24/2025 | Listing removed | $30,000 |
Source: MIBOR as distributed by MLS GRID #22023669 Report a problem | ||
| 4/9/2025 | Price change | $30,000-33.3% |
Source: MIBOR as distributed by MLS GRID #22023669 Report a problem | ||
| 3/23/2025 | Price change | $45,000-15.1% |
Source: MIBOR as distributed by MLS GRID #22023669 Report a problem | ||
| 2/25/2025 | Listed for sale | $53,000+2085.6% |
Source: MIBOR as distributed by MLS GRID #22023669 Report a problem | ||
| 2/3/2025 | Sold | $2,425 |
Source: Public Record Report a problem | ||
Public tax history
| Year | Property taxes | Tax assessment |
|---|---|---|
| 2025 | $256 -14.5% | $10,800 |
| 2024 | $300 +299% | $10,800 |
| 2023 | $75 -6.3% | $10,800 +300% |
| 2022 | $80 +0.2% | $2,700 |
| 2021 | $80 -1.8% | $2,700 |
| 2020 | $81 -3% | $2,700 |
| 2019 | $84 +12.9% | $2,700 |
| 2018 | $74 -53.6% | $2,700 |
| 2017 | $160 +96.3% | $2,700 |
| 2016 | $82 +40.1% | $2,700 |
| 2014 | $58 -3.7% | $2,700 |
| 2013 | $61 | $2,700 |
| 2012 | $61 | $2,700 -30.8% |
| 2011 | -- | $3,900 |
| 2010 | $81 -2.5% | $3,900 |
| 2009 | $83 | $3,900 |
| 2007 | -- | $3,900 |
Find assessor info on the county website
Monthly payment
Climate risks
Neighborhood: Near NW-Riverside
Nearby schools
Schools provided by the listing agent
- Elementary: James Whitcomb Riley School 43
- Middle: James Whitcomb Riley School 43
- High: George Washington High School
Source: MIBOR as distributed by MLS GRID. This data may not be complete. We recommend contacting the local school district to confirm school assignments for this home.

Similar homes
- $13,9003,920 sqft1030 W 29th St, Indianapolis, IN 46208Active
 MLS ID #22121238, Cheryl Woodrum, AMR Real Estate LLC. MIBOR as distributed by MLS GRID
 - $15,0003,920 sqft617 W 28th St, Indianapolis, IN 46208Active
 MLS ID #22112822, Olivia Nelson, F.C. Tucker Company. MIBOR as distributed by MLS GRID
 - $9,0002,178 sqft3325 Elmira St, Indianapolis, IN 46208Active
 MLS ID #22016231, Mark Nottingham, @properties. MIBOR as distributed by MLS GRID
 - $19,0003,484 sqft1718 Olive St, Indianapolis, IN 46203Active
 MLS ID #22129012, Autumn Kersey, @properties. MIBOR as distributed by MLS GRID
