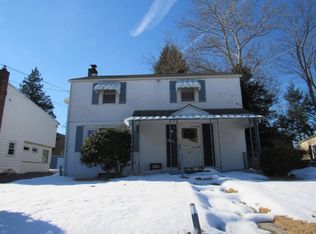
Welcome to this exceptionally well-maintained and upgraded Colonial style home, on a quiet tree-lined street, in the most desirable and sought-after area of Swarthmore. The first thing you notice when entering the home is the beautiful solid hardwood floors (which go through the entire home), tons of natural light, and an open-concept living room and dining room – it all comes together into an ample and inviting space for family and friends. An abundance of recessed lighting and mostly new windows permeate the house. Continue into the kitchen, featuring a natural gas range, granite countertops, hardwood cabinetry, all new stainless-steel appliances, double sink w/ garbage disposal and water filtration, and an Italian porcelain tiled floor. Off the kitchen, through the French doors, you find a private, fenced-in backyard with a covered deck/patio. Note this home is only one of the few homes in the entire neighborhood that has natural gas (cooking, heating and hot water). Walking up the beautiful hardwood stairs, the second floor also has a lot of natural light, and features an expanded master bedroom with two face-to-face, built-in closets, and a third smaller closet. The second bedroom is ample size and offers good closet space. The attention-getting remodeled hall bathroom features awe-inspiring floor-to-ceiling tile, as well as offering a bathtub/shower. The fully finished basement is versatile and multi-functional – a 3rd bedroom for family or guests, a home office, music room, a playroom, a home gym – whatever suits your needs/desire over time. You’ll also find a custom-built, natural wood, built-in wall unit/closet – perfect for storing off-season clothes, games/toys, office supplies and more. Also, in the basement you will find a modern, high-craftsmanship full bathroom, with more floor-to-ceiling tilework, plus a separate laundry room that houses your utilities, while also offering plenty of additional storage space. Furthermore, there is also a 2nd refrigerator in the basement. The attic area has been fully insulated, providing consistent temperatures upstairs. This home is loaded! Outside, there is a flat, regular shaped, fully fenced back yard, with plenty of sunlight for a garden or the horticulturalist in your family. Where the long driveway goes well into the backyard, there is also a newer, oversized shed – with an attached carport – that offers not only storage space but room for a workshop. This is no ordinary shed – it’s big, has expansive shelving, a workbench, electricity/lighting, there is even a big attic with light– not only incredible storage but an ideal space for a workshop, mechanic or avid hobbyist. The spacious driveway is private and allows parking for 5-6 cars. Finally, the location and neighborhood is premium Swarthmore – beautiful, walkable, a friendly village, very quiet, walking distance to the borough (downtown Swarthmore and the Town Center) – where there are neighborhood events and activities throughout the year. The Septa Train Station, Swarthmore Public Library, prestigious and stately Swarthmore College, Scott Arboretum, borough walking trails, are all within walking distance of your new home. The location allows for an easy commute with quick access to Rt 1, 476, I-95. 7-miles to Philadelphia International Airport and 13-miles to Philadelphia. No HOA! This one will not last long – please schedule a tour ASAP!
Sold for $380,000
Zillow last checked:
Listing updated:
Bought with:
Colin Good, RS293489
Compass RE
Source: Bright MLS,MLS#: PADE2083766
Price history
| Date | Event | Price |
|---|---|---|
| 3/5/2025 | Sold | $380,000+9.2%$306/sqft |
Source:  Bright MLS #PADE2083766 Report a problem Bright MLS #PADE2083766 Report a problem | ||
| 2/19/2025 | Pending sale | $348,000$280/sqft |
Source: Bright MLS #PADE2083766 Report a problem | ||
| 2/15/2025 | Listed for sale | $348,000+24.3%$280/sqft |
Source: Bright MLS #PADE2083766 Report a problem | ||
| 10/21/2021 | Sold | $280,000$225/sqft |
Source: Public Record Report a problem | ||
| 8/4/2021 | Sold | $280,000-5.1%$225/sqft |
Source: Bright MLS #PADE546724 Report a problem | ||
| 7/22/2021 | Pending sale | $295,000$238/sqft |
Source: Bright MLS #PADE546724 Report a problem | ||
| 6/28/2021 | Contingent | $295,000$238/sqft |
Source: Bright MLS #PADE546724 Report a problem | ||
| 6/22/2021 | Price change | $295,000-4.8%$238/sqft |
Source: Bright MLS #PADE546724 Report a problem | ||
| 5/21/2021 | Listed for sale | $310,000+47.6%$250/sqft |
Source: Bright MLS #PADE546724 Report a problem | ||
| 3/29/2012 | Listing removed | $210,000$169/sqft |
Source: Visual Tour #5931790 Report a problem | ||
| 3/17/2012 | Listed for sale | $210,000$169/sqft |
Source: Visual Tour #5931790 Report a problem | ||
| 9/17/2011 | Listing removed | $210,000$169/sqft |
Source: Keller Williams Real Estate #5931790 Report a problem | ||
| 9/10/2011 | Price change | $210,000-6.7%$169/sqft |
Source: Keller Williams Real Estate #5931790 Report a problem | ||
| 8/9/2011 | Listed for sale | $225,000+4.7%$181/sqft |
Source: Keller Williams Real Estate #5931790 Report a problem | ||
| 8/2/2006 | Sold | $215,000$173/sqft |
Source: Public Record Report a problem | ||

Get a cash offer in 3 minutes
Find out how much your home could sell for in as little as 3 minutes with a no-obligation cash offer.
Estimated market value
$393,100
