Skip main navigation
Sold for $549,900
  • $549,900

    1047 Goodview Dr, Front Royal, VA 22630

    3beds
    2,003sqft
    Single Family Residence
    Built in 2025
    0.29 Acres Lot
    $544,800 Zestimate®
    $275/sqft
    $2,951 Estimated rent

    Home value

    $544,800

    Estimated sales range

    Not available

    $2,951/mo

    Zestimate® history
    Loading
    Loading...

    Owner options

    List your home for rent

    $2,951/mo

    Rent Zestimate®

    Find your next renter with Zillow Rental Manager. Plus, with online applications, you can quickly screen prospective tenants – for free.

    Learn more

    $2,951/mo

    Rent Zestimate®

    Refinance and save

    $3,226/mo

    Est. payment

    Refinancing to a lower rate could help reduce your monthly payments and save thousands over the life of the loan.

    See today's rates

    $3,226/mo

    Est. payment

    Explore your selling options

    Work with a Zillow partner agent

    Leverage their expertise and Zillow's premium Showcase listings to get your home seen by more buyers.

    Get started

    List with your own agent

    Get your home in front of millions of buyers by listing it on Zillow.

    Learn how to do it

    Sell it yourself

    Take full control of how buyers see your home on Zillow by listing For Sale by Owner (FSBO).

    List your home

    What's special

    Breathtaking mountain viewsTimeless styleModern functionMain-level primary suiteWraparound porchCorner lot
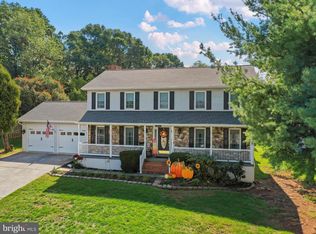
    Welcome to 1047 Goodview Drive in beautiful Front Royal, Virginia! This stunning new Craftsman-style home will be ready just in time for the holidays! Local builder with exceptional attention to detail and quality craftsmanship, offers both elegance and comfort in a truly ideal setting. Step inside and fall in love with the main-level primary suite, thoughtfully designed to provide privacy and convenience. The open-concept living areas flow seamlessly, perfect for both everyday living and entertaining. With many upgrades throughout, every detail has been carefully chosen to reflect timeless style and modern function. Enjoy breathtaking mountain views from the wraparound porch, the perfect spot for morning coffee or evening sunsets. Whether relaxing or hosting guests, this outdoor space captures the best of Virginia’s natural beauty. Nestled on a fabulous corner lot, in an established community. The location is just as impressive—conveniently close to schools, shopping, commuter routes, and all that downtown Front Royal has to offer. Spend your weekends exploring Main Street shops and restaurants, local wineries, and the nearby Shenandoah River and National Park. Don’t miss this opportunity to own a brand-new home with character, craftsmanship, and views that will take your breath away. Expected delivery is December 2025.

    Zillow last checked:

    Listing updated:

    Listed by:

    Tracie Clawson 540-239-6908,

    ERA Oakcrest Realty, Inc.,

    Listing Team: Ask4teamed, Co-Listing Team: Ask4teamed,Co-Listing Agent: Tiffany J Hunter 540-974-8423,

    ERA Oakcrest Realty, Inc.

    Bought with:

    Sue Fincham, 0225100345

    Samson Properties

    Source: Bright MLS,MLS#: VAWR2012218MLS Logo

    Facts & features

    Interior

    Bedrooms & bathrooms
    • Bedrooms: 3
    • Bathrooms: 3
    • Full bathrooms: 2
    • 1/2 bathrooms: 1
    • Main level bathrooms: 2
    • Main level bedrooms: 1
    Primary bedroom
    • Level: Main
    Bedroom 2
    • Level: Upper
    Bedroom 3
    • Level: Upper
    Primary bathroom
    • Level: Main
    Basement
    • Level: Lower
    Dining room
    • Level: Main
    Other
    • Level: Upper
    Great room
    • Level: Main
    Half bath
    • Level: Main
    Kitchen
    • Level: Main
    Laundry
    • Level: Main
    Loft
    • Level: Upper
    Heating
    • Heat Pump, Electric
    Cooling
    • Central Air, Electric
    Appliances
    • Included: Microwave, Dishwasher, Disposal, Oven/Range - Electric, Refrigerator, Stainless Steel Appliance(s), Water Heater, Electric Water Heater
    • Laundry: Main Level, Laundry Room
    Features
    • Bathroom - Tub Shower, Entry Level Bedroom, Open Floorplan, Pantry, Primary Bath(s), Walk-In Closet(s), 9'+ Ceilings, Dry Wall
    • Flooring: Ceramic Tile, Laminate
    • Basement: Connecting Stairway,Interior Entry,Exterior Entry,Concrete,Space For Rooms,Unfinished,Walk-Out Access
    • Has fireplace: No
    Interior area
    • Total structure area: 3,003
    • Total interior livable area: 2,003 sqft
    • Finished area above ground: 2,003

    Property

    Parking
    • Total spaces: 4
    • Parking features: Garage Faces Front, Other, Detached, Driveway, On Street
    • Garage spaces: 2
    • Uncovered spaces: 2
    Accessibility
    • Accessibility features: Other
    Features
    • Levels: Three
    • Stories: 3
    • Patio & porch: Porch
    • Exterior features: Lighting, Rain Gutters
    • Pool features: None
    • Has view: Yes
    • View description: Mountain(s), Street, Trees/Woods
    Lot
    • Size: 0.29 Acres
    • Features: Corner Lot
    Details
    • Additional structures: Above Grade, Outbuilding
    • Parcel number: NO TAX RECORD
    • Zoning: R
    • Special conditions: Standard

    Construction

    Type & style
    • Home type: SingleFamily
    • Architectural style: Craftsman
    • Property subtype: Single Family Residence
    Materials
    • Combination, Shake Siding, Vinyl Siding
    • Foundation: Concrete Perimeter, Permanent
    • Roof: Architectural Shingle
    Condition
    • New construction: Yes
    • Year built: 2025

    Utilities & green energy

    • Sewer: Public Sewer
    • Water: Public

    Community & neighborhood

    Location
    • Region: Front Royal
    • Subdivision: Vaught Estates

    Other

    Other facts
    • Listing agreement: Exclusive Right To Sell
    • Ownership: Fee Simple

    Price history

    DateEventPrice
    1/22/2026Sold$549,900$275/sqft
    Source: Bright MLS #VAWR2012218 Report a problem
    11/17/2025Pending sale$549,900$275/sqft
    Source: Bright MLS #VAWR2012218 Report a problem
    9/10/2025Contingent$549,900$275/sqft
    Source: Bright MLS #VAWR2012218 Report a problem
    9/6/2025Listed for sale$549,900$275/sqft
    Source: Bright MLS #VAWR2012218 Report a problem

    Public tax history

    Tax history is unavailable.

    Neighborhood: 22630

    Nearby schools

    GreatSchools rating
    Schools provided by the listing agent
    • Elementary: Leslie Fox Keyser
    • Middle: Warren County
    • High: Warren County
    • District: Warren County Public Schools

    Source: Bright MLS. This data may not be complete. We recommend contacting the local school district to confirm school assignments for this home.

    Get a cash offer in 3 minutes
    Find out how much your home could sell for in as little as 3 minutes with a no-obligation cash offer.
    Estimated market value
    $544,800
    Get a cash offer in 3 minutes
    Find out how much your home could sell for in as little as 3 minutes with a no-obligation cash offer.
    Estimated market value
    $544,800