Welcome to your dream home in the heart of Oviedo's sought-after Alafaya Woods neighborhood! This captivating home offers the perfect blend of comfort, style, and functionality, featuring 3 bedrooms and 2 bathrooms with 1584 sq. ft of living space, a 2 CAR GARAGE, a gorgeous FENCED BACKYARD and TILE FLOORING throughout. Step inside and be immediately drawn to the exquisite remodeled kitchen, a true masterpiece completed in 2021. This culinary haven boasts a luxurious marble island that serves as the centerpiece, surrounded by sleek porcelain tile countertops that beautifully complement the freshly painted cabinets. Equipped with new stainless steel appliances, including a DOUBLE OVEN, this kitchen is a haven for both cooking enthusiasts and entertainers alike. Indulge in the allure of outdoor living with a massive screened-in tiled patio that extends the living space and serves as an oasis of relaxation. A carefully crafted paved patio seamlessly connects, offering an ideal space for hosting gatherings or simply soaking in the Florida sunshine. The fully fenced backyard ensures privacy and security for your loved ones and pets to roam freely. Inside, this home boasts a thoughtfully designed floor plan with a distinct separation between the living, dining, and family rooms creating an optimal flow for everyday living and special occasions. The split bedroom plan provides a master bedroom complete with a walk-in closet and a master bathroom featuring a dressing area and a walk-in shower. Two additional bedrooms share the second bathroom, with a door leading out to the screened patio. The home was completely repiped in 2023, ensuring reliable plumbing for years to come, and a new water heater was also installed for added efficiency. The interior and exterior were repainted in 2021, exuding a fresh and modern vibe throughout. The location couldn't be more ideal, with a neighborhood playground, picnic area, tennis courts, and basketball courts just down the street at the community park. Alafaya Woods' prime location places it less than 5 miles from SR 417 access, providing convenient connectivity to the rest of Central Florida. Enjoy an array of dining, shopping, and entertainment options at Oviedo on the Park, only 2 miles from your new home. Don't miss the opportunity to make this exceptional Oviedo gem your own. Schedule a showing today!
Sold for $448,200
$448,200
1047 GORE DRIVE, OVIEDO, FL 32765
3beds
1,584sqft
Single Family Residence
Built in 1990
7,736 Square Feet Lot
$430,100 Zestimate®
$283/sqft
$2,529 Estimated rent
Home value
$430,100
$409,000 - $452,000
$2,529/mo
Zestimate® history
Owner options
List your home for rent
$2,529/mo
Rent Zestimate®
Find your next renter with Zillow Rental Manager. Plus, with online applications, you can quickly screen prospective tenants – for free.
$2,529/mo
Rent Zestimate®
Refinance and save
$2,968/mo
Est. payment
Refinancing to a lower rate could help reduce your monthly payments and save thousands over the life of the loan.
$2,968/mo
Est. payment
Explore your selling options
Work with a Zillow partner agent
Leverage their expertise and Zillow's premium Showcase listings to get your home seen by more buyers.
Get startedList with your own agent
Get your home in front of millions of buyers by listing it on Zillow.
Learn how to do itSell it yourself
Take full control of how buyers see your home on Zillow by listing For Sale by Owner (FSBO).
List your homeWhat's special
Basketball courtsNew water heaterFt of living spaceSplit bedroom planReliable plumbingWalk-in closetDressing area
Zillow last checked:
Listing updated:
Listed by:
Justin Core 407-930-4855,
CORE GROUP REAL ESTATE LLC 407-930-4855,
Cheryl Core 407-268-1891,
CORE GROUP REAL ESTATE LLC
Bought with:
Casey Irwin, 3358330
PARK VIEW REALTY INC
Source: Stellar MLS,MLS#: O6132486 Originating MLS: Orlando Regional
Originating MLS: Orlando Regional
Facts & features
Interior
Bedrooms & bathrooms
- Bedrooms: 3
- Bathrooms: 2
- Full bathrooms: 2
Rooms
- Room types: Dining Room
Primary bedroom
- Features: Ceiling Fan(s), Walk-In Closet(s)
- Level: First
- Dimensions: 13x14
Bedroom 2
- Features: Ceiling Fan(s), Built-in Closet
- Level: First
- Dimensions: 10x11
Bedroom 3
- Features: Ceiling Fan(s), Built-in Closet
- Level: First
- Dimensions: 10x11
Balcony porch lanai
- Features: Ceiling Fan(s)
- Level: First
- Dimensions: 18x30
Dining room
- Level: First
- Dimensions: 10x12
Family room
- Features: Ceiling Fan(s)
- Level: First
- Dimensions: 12x20
Kitchen
- Features: Kitchen Island, Pantry
- Level: First
- Dimensions: 10x11
Living room
- Level: First
- Dimensions: 12x17
Heating
- Central, Electric
Cooling
- Central Air
Appliances
- Included: Dishwasher, Disposal, Range
- Laundry: In Garage
Features
- Ceiling Fan(s), High Ceilings, Open Floorplan, Split Bedroom, Walk-In Closet(s)
- Flooring: Tile
- Doors: Sliding Doors
- Windows: Window Treatments
- Has fireplace: No
Interior area
- Total structure area: 2,131
- Total interior livable area: 1,584 sqft
Property
Parking
- Total spaces: 2
- Parking features: Driveway, Garage Door Opener
- Attached garage spaces: 2
- Has uncovered spaces: Yes
Features
- Levels: One
- Stories: 1
- Patio & porch: Covered, Enclosed, Rear Porch, Screened
- Exterior features: Rain Gutters, Sidewalk
- Has private pool: Yes
- Pool features: Above Ground
- Fencing: Wood
Lot
- Size: 7,736 Square Feet
- Features: Cleared, City Lot, Landscaped, Sidewalk
- Residential vegetation: Mature Landscaping, Trees/Landscaped
Details
- Parcel number: 26213150200000750
- Zoning: PUD
- Special conditions: None
Construction
Type & style
- Home type: SingleFamily
- Architectural style: Florida
- Property subtype: Single Family Residence
Materials
- Stucco, Wood Frame
- Foundation: Slab
- Roof: Shingle
Condition
- New construction: No
- Year built: 1990
Utilities & green energy
- Sewer: Public Sewer
- Water: Public
- Utilities for property: Cable Available, Electricity Available, Public, Sewer Connected, Water Available
Community & HOA
Community
- Features: Deed Restrictions, Playground, Sidewalks
- Pet fee: $0 monthly
- Subdivision: ALAFAYA WOODS PH 08
HOA
- Has HOA: Yes
- Amenities included: Basketball Court, Playground, Tennis Court(s)
- HOA fee: $16 monthly
- HOA name: Sentry Management
- HOA phone: 407-788-6700
Location
- Region: Oviedo
Financial & listing details
- Price per square foot: $283/sqft
- Tax assessed value: $342,910
- Annual tax amount: $1,612
- Date on market: 8/17/2023
- Cumulative days on market: 4 days
- Listing terms: Cash,Conventional,FHA,VA Loan
- Ownership: Fee Simple
- Total actual rent: 0
- Electric utility on property: Yes
- Road surface type: Paved
Price history
| Date | Event | Price |
|---|---|---|
| 10/2/2023 | Sold | $448,200+4.3%$283/sqft |
Source:  Stellar MLS #O6132486 Report a problem Stellar MLS #O6132486 Report a problem | ||
| 8/22/2023 | Pending sale | $429,900$271/sqft |
Source: Stellar MLS #O6132486 Report a problem | ||
| 8/17/2023 | Listed for sale | $429,900+405.8%$271/sqft |
Source: Stellar MLS #O6132486 Report a problem | ||
| 6/2/1995 | Sold | $85,000$54/sqft |
Source: Public Record Report a problem | ||
Public tax history
| Year | Property taxes | Tax assessment |
|---|---|---|
| 2025 | $5,832 +5.3% | $342,910 +1.6% |
| 2024 | $5,536 +248.4% | $337,384 +138.6% |
| 2023 | $1,589 +3.6% | $141,422 +3% |
| 2022 | $1,534 -2.5% | $137,303 +3% |
| 2021 | $1,573 +1.1% | $133,304 +1.4% |
| 2020 | $1,556 +1.7% | $131,464 +2.3% |
| 2019 | $1,529 | $128,508 +1.9% |
| 2018 | $1,529 +1.3% | $126,112 +2.1% |
| 2017 | $1,509 +6.7% | $123,518 +1.4% |
| 2016 | $1,414 -3.6% | $121,824 +1.4% |
| 2015 | $1,467 | $120,136 +0.8% |
| 2014 | $1,467 -0.2% | $119,183 +1.5% |
| 2013 | $1,470 +7% | $117,422 +1.7% |
| 2012 | $1,374 +3.5% | $115,459 +3% |
| 2011 | $1,327 +1.5% | $112,096 +1.5% |
| 2010 | $1,308 +4.9% | $110,439 +2.7% |
| 2009 | $1,247 +3.4% | $107,536 +0.1% |
| 2008 | $1,206 -11.6% | $107,429 +3% |
| 2007 | $1,364 -6.2% | $104,300 +2.5% |
| 2006 | $1,454 +2.2% | $101,756 +3% |
| 2005 | $1,423 +1.1% | $98,792 +3% |
| 2004 | $1,407 +0.8% | $95,915 +1.9% |
| 2003 | $1,397 +4.3% | $94,127 +2.4% |
| 2002 | $1,339 +14.9% | $91,921 +11.4% |
| 2000 | $1,165 | $82,514 |
Find assessor info on the county website
Neighborhood: 32765
Nearby homes
- $404,1003 bd2 ba1.8k sqft1045 Gore Dr, Oviedo, FL 32765Off Market
- $464,4004 bd2 ba2.3k sqft1049 Gore Dr, Oviedo, FL 32765Off Market
- $378,9003 bd2 ba1.3k sqft1015 Ohanlon Ct, Oviedo, FL 32765Off Market

- $387,6003 bd2 ba1.5k sqft1013 Ohanlon Ct, Oviedo, FL 32765Off Market
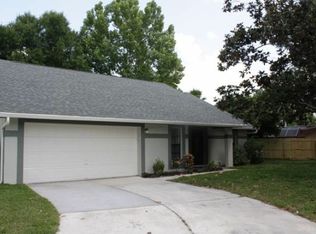
- $388,3003 bd2 ba1.4k sqft1051 Gore Dr, Oviedo, FL 32765Off Market
- $449,0004 bd2 ba1.6k sqft1043 Gore Dr, Oviedo, FL 32765Sold
- $407,9004 bd2 ba1.7k sqft1048 Gore Dr, Oviedo, FL 32765Off Market
- $396,9003 bd2 ba1.5k sqft1046 Gore Dr, Oviedo, FL 32765Off Market
Nearby schools
GreatSchools rating
- 8/10Stenstrom Elementary SchoolGrades: PK-5Distance: 1.1 mi
- 9/10Chiles Middle SchoolGrades: 6-8Distance: 2.3 mi
- 8/10Oviedo High SchoolGrades: 9-12Distance: 3 mi
Schools provided by the listing agent
- Elementary: Stenstrom Elementary
- Middle: Chiles Middle
- High: Oviedo High
Source: Stellar MLS. This data may not be complete. We recommend contacting the local school district to confirm school assignments for this home.
Get a cash offer in 3 minutes
Find out how much your home could sell for in as little as 3 minutes with a no-obligation cash offer.
Estimated market value
$430,100
Get a cash offer in 3 minutes
Find out how much your home could sell for in as little as 3 minutes with a no-obligation cash offer.
Estimated market value
$430,100
- Florida
- Seminole County
- Oviedo
- 32765
- 1047 GORE DRIVE
Nearby cities
Nearby zip codes
Other Oviedo Topics
