Skip main navigation
Sold for $874,000
  • $874,000

    1047 Grandview Drive, Hampstead, NC 28443

    4beds
    3,124sqft
    Single Family Residence
    Built in 2019
    0.83 Acres Lot
    $875,200 Zestimate®
    $280/sqft
    $3,487 Estimated rent

    Home value

    $875,200

    $831,000 - $919,000

    $3,487/mo

    Zestimate® history
    Loading
    Loading...

    Owner options

    List your home for rent

    $3,487/mo

    Rent Zestimate®

    Find your next renter with Zillow Rental Manager. Plus, with online applications, you can quickly screen prospective tenants – for free.

    Learn more

    $3,487/mo

    Rent Zestimate®

    Refinance and save

    $6,935/mo

    Est. payment

    Refinancing to a lower rate could help reduce your monthly payments and save thousands over the life of the loan.

    See today's rates

    $6,935/mo

    Est. payment

    Explore your selling options

    Work with a Zillow partner agent

    Leverage their expertise and Zillow's premium Showcase listings to get your home seen by more buyers.

    Get started

    List with your own agent

    Get your home in front of millions of buyers by listing it on Zillow.

    Learn how to do it

    Sell it yourself

    Take full control of how buyers see your home on Zillow by listing For Sale by Owner (FSBO).

    List your home

    What's special

    Shelving in garageContemporary bright kitchenUndermount lightingKitchen island barHuge custom walk-in closetUpgraded light fixturesSpacious pantry
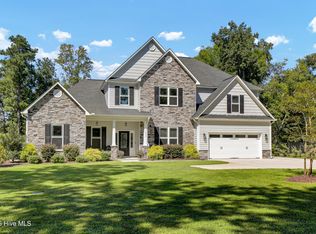
    Rare Opportunity! Located in the gated, waterfront community of Eagle's Watch, this beautifully customized 4 -5 BR/ 3.5 BA home is situated on a high bluff overlooking Nixon Mill Creek. Boasting 3,124 s/f on almost an acre, this exceptionally-planned home features crawlspace construction, many recent upgrades and high-end features throughout. As you walk into this immaculate property, you are greeted with contemporary LVP floors which run throughout all living spaces, the downstairs office and primary suite. A sun-filled, private office with French doors features a wall of built-in bookshelves. Beautiful wainscotting highlights the foyer and hallway, leading to the contemporary, bright kitchen with undermount lighting, double wall ovens, glass backsplash, soft-close drawers, farmhouse sink, upgraded light fixtures, kitchen island bar, spacious pantry, and refrigerator included. Plantation shutters showcase the downstairs windows, and stylish shiplap accents the downstairs half bath and living room. There is a large eat-in dining area adjacent to the open kitchen. The spacious living room with wainscoting features a cozy fireplace with buried, owned propane tank. The primary suite is a showstopper with a stylish feature-accent wall, trey ceiling, double sinks with custom tile shower with pebble floor and accents, and huge CUSTOM walk-in closet. Upstairs, you'll find 3 generous-sized bedrooms, plenty of closets, 2 full baths, a spacious loft, and an additional flex room ideal for a second office, 5th bedroom, or playroom. Extra parking pad, shelving in garage, separate private well for irrigation, tankless hot water heater, Generac whole house generator, electric charging station, and many other extra touches to make this an ideal home! Enjoy relaxing on the screened porch or gather around the firepit and seating wall on the lovely new stone patio, overlooking the fenced backyard with tranquil views. Cast a kayak or canoe from your backyard. And don't forget to ask about Jack the Squirrel! Eagle's Watch boasts a beautiful clubhouse with catering kitchen, zero-entry community pool, interior and exterior spaces for entertaining, fitness facility with locker rooms, private dock/kayak launch, and Bald Eagle reserve with 20 acres of trails for strolling and forest bathing! Community events and fun social gatherings. All this....and located in the coveted Topsail School District and only minutes to Topsail Beaches. Call today for an appointment to be impressed before it's too late.

    Zillow last checked:

    Listing updated:

    Listed by:

    Laura L Betz 910-233-7369,

    RE/MAX Essential

    Bought with:

    Merritt Anderson Crawley, 286749

    Nest Realty

    Source: Hive MLS,MLS#: 100576939MLS LogoOriginating MLS: Cape Fear Realtors MLS, Inc.

    Facts & features

    Interior

    Bedrooms & bathrooms
    • Bedrooms: 4
    • Bathrooms: 4
    • Full bathrooms: 3
    • 1/2 bathrooms: 1
    Primary bedroom
    • Level: First
    • Dimensions: 15 x 15
    Bedroom 2
    • Level: Second
    • Dimensions: 15 x 13
    Bedroom 3
    • Level: Second
    • Dimensions: 12 x 11
    Bedroom 4
    • Level: Second
    • Dimensions: 12 x 11
    Bedroom 5
    • Level: Second
    • Dimensions: 12 x 11
    Dining room
    • Level: First
    • Dimensions: 16 x 11
    Kitchen
    • Level: First
    • Dimensions: 13 x 12
    Laundry
    • Level: First
    • Dimensions: 8 x 6
    Living room
    • Level: First
    • Dimensions: 17 x 17
    Loft
    • Level: Second
    • Dimensions: 13 x 11
    Office
    • Level: First
    • Dimensions: 12 x 10
    Heating
    • Heat Pump, Fireplace Insert, Electric, Forced Air
    Cooling
    • Zoned, Heat Pump
    Appliances
    • Included: Built-In Microwave, Washer, Refrigerator, Dryer, Dishwasher
    • Laundry: Laundry Room
    Features
    • Master Downstairs, Walk-in Closet(s), Tray Ceiling(s), High Ceilings, Entrance Foyer, Whole-Home Generator, Generator Plug, Bookcases, Ceiling Fan(s), Pantry, Walk-in Shower, Blinds/Shades, Gas Log, Walk-In Closet(s)
    • Flooring: LVT/LVP, Carpet, Tile
    • Basement: None
    • Attic: Access Only
    • Has fireplace: Yes
    • Fireplace features: Gas Log
    Interior area
    • Total structure area: 3,124
    • Total interior livable area: 3,124 sqft

    Property

    Parking
    • Total spaces: 2
    • Parking features: Garage Faces Front, Concrete, On Site, Parking Pad
    • Attached garage spaces: 2
    Features
    • Levels: Two
    • Patio & porch: Covered, Enclosed, Patio, Porch
    • Exterior features: Irrigation System, DP50 Windows
    • Fencing: Metal/Ornamental,Back Yard
    • Has view: Yes
    • View description: Marsh
    • Has water view: Yes
    • Water view: Marsh
    • Waterfront features: Water Access Comm
    • Frontage type: See Remarks
    Lot
    • Size: 0.83 Acres
    • Dimensions: 48 x 401 x 122 x 383
    • Features: Water Access Comm
    Details
    • Parcel number: 32937042680000
    • Zoning: R
    • Special conditions: Standard

    Construction

    Type & style
    • Home type: SingleFamily
    • Property subtype: Single Family Residence
    Materials
    • Brick, Stone, Fiber Cement, Wood Frame
    • Foundation: Crawl Space
    • Roof: Shingle
    Condition
    • New construction: No
    • Year built: 2019

    Utilities & green energy

    • Sewer: Septic Tank
    • Water: Public
    • Utilities for property: Cable Available

    Community & neighborhood

    Security
    • Security features: Smoke Detector(s)
    Location
    • Region: Hampstead
    • Subdivision: Eagle's Watch

    HOA & financial

    HOA
    • Has HOA: Yes
    • HOA fee: $1,751 annually
    • Amenities included: Waterfront Community, Clubhouse, Pool, Fitness Center, Gated, Jogging Path, Maintenance Common Areas, Maintenance Grounds, Maintenance Roads, Management, Meeting Room, Ramp, Street Lights, Trail(s)
    • Association name: Atlantic Shores Management
    • Association phone: 910-270-9975

    Other

    Other facts
    • Listing agreement: Exclusive Right To Sell
    • Listing terms: Cash,Conventional,FHA,VA Loan
    • Road surface type: Paved

    Price history

    DateEventPrice
    7/8/2026Sold$874,000-0.1%$280/sqft
    Source: Hive MLS #100576939 Report a problem
    5/27/2026Pending sale$875,000$280/sqft
    Source: Hive MLS #100576939 Report a problem
    5/27/2026Listed for sale$875,000+66.7%$280/sqft
    Source: Hive MLS #100576939 Report a problem
    2/26/2021Sold$525,000$168/sqft
    Source: Hive MLS #100251415 Report a problem
    1/9/2021Pending sale$525,000$168/sqft
    Source: RE/MAX Essential #100251415 Report a problem
    1/8/2021Listed for sale$525,000+34.6%$168/sqft
    Source: RE/MAX Essential #100251415 Report a problem
    8/30/2019Sold$390,000$125/sqft
    Source: Public Record Report a problem

    Public tax history

    YearProperty taxesTax assessment
    2025$3,547 $779,494 +115.4%
    2024$3,547 $361,842
    2023$3,547 +13.6%$361,842
    2022$3,122 -3.4%$361,842
    2021$3,232 $361,842 +272.7%
    2020-- $97,081
    2019$808 $97,081 -32.6%
    2018$808 -35.7%$144,144
    2017$1,258 +1.2%$144,144
    2016$1,243 $144,144
    2015$1,243 $144,144
    2014$1,243 $144,144
    2013$1,243 $144,144

    Find assessor info on the county website

    Neighborhood: 28443

    Nearby schools

    GreatSchools rating
    Schools provided by the listing agent
    • Elementary: Topsail
    • Middle: Topsail
    • High: Topsail

    Source: Hive MLS. This data may not be complete. We recommend contacting the local school district to confirm school assignments for this home.

    Get a cash offer in 3 minutes
    Find out how much your home could sell for in as little as 3 minutes with a no-obligation cash offer.
    Estimated market value
    $875,200
    Get a cash offer in 3 minutes
    Find out how much your home could sell for in as little as 3 minutes with a no-obligation cash offer.
    Estimated market value
    $875,200