Skip main navigation
Sold for $464,900
  • $464,900

    1047 Harbison Circle, Myrtle Beach, SC 29579

    5beds
    2,471sqft
    Single Family Residence
    Built in 2022
    7,405 Square Feet Lot
    $465,500 Zestimate®
    $188/sqft
    $2,731 Estimated rent

    Home value

    $465,500

    $433,000 - $503,000

    $2,731/mo

    Zestimate® history
    Loading
    Loading...

    Owner options

    List your home for rent

    $2,731/mo

    Rent Zestimate®

    Find your next renter with Zillow Rental Manager. Plus, with online applications, you can quickly screen prospective tenants – for free.

    Learn more

    $2,731/mo

    Rent Zestimate®

    Refinance and save

    $2,857/mo

    Est. payment

    Refinancing to a lower rate could help reduce your monthly payments and save thousands over the life of the loan.

    See today's rates

    $2,857/mo

    Est. payment

    Explore your selling options

    Work with a Zillow partner agent

    Leverage their expertise and Zillow's premium Showcase listings to get your home seen by more buyers.

    Get started

    List with your own agent

    Get your home in front of millions of buyers by listing it on Zillow.

    Learn how to do it

    Sell it yourself

    Take full control of how buyers see your home on Zillow by listing For Sale by Owner (FSBO).

    List your home

    What's special

    Saltwater poolCozy fireplaceFenced yardPrivate balconyTanning shelfLarge islandFirst-floor primary suite
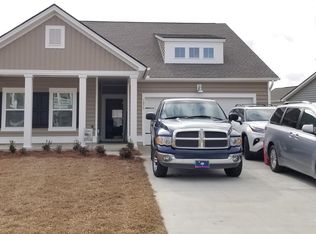
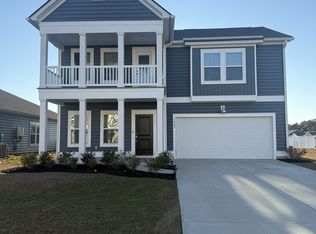
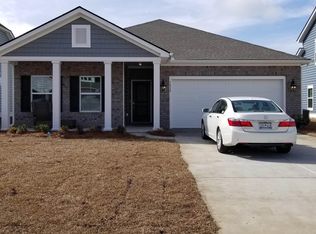
    A backyard oasis with a saltwater pool and stunning pond views—this 5-bedroom, 3.5-bath home in Forestbrook Estates is a must-see. The beautifully designed outdoor space features a tanning shelf, an exquisite paver patio, and a fenced yard, perfect for relaxing or entertaining. Inside, the first-floor primary suite offers a private retreat, while the open-concept layout seamlessly connects the spacious living room—with a cozy fireplace—to the gourmet kitchen, featuring granite countertops, stainless steel appliances, and a large island. A formal dining room adds to the home’s elegance. Upstairs, you’ll find three generously sized bedrooms along with a secondary primary suite, offering flexibility for guests or multi-generational living. One of the bedrooms even boasts its own private balcony, a great spot to enjoy morning coffee or unwind in the evening. Additional upgrades include an outdoor shower, garage ceiling storage racks, custom blinds on first floor, sailcloth shade cover in backyard, a whole-home surge protector and more. Located in the highly sought-after Forestbrook Estates community, this home is just minutes from shopping, dining, and only 15 minutes from the beach. Don’t miss your chance to own this exceptional property!

    Zillow last checked:

    Listing updated:

    Listed by:

    Carolina Key Group Cell:843-213-8688,

    EXP Realty LLC,

    Alisha Brown 843-447-9496,

    EXP Realty LLC

    Bought with:

    Maria Shonte' S Creel-Jordan, 120370

    Realty ONE Group DocksideNorth

    Source: CCAR,MLS#: 2503356MLS LogoOriginating MLS: Coastal Carolinas Association of Realtors

    Facts & features

    Interior

    Bedrooms & bathrooms
    • Bedrooms: 5
    • Bathrooms: 4
    • Full bathrooms: 3
    • 1/2 bathrooms: 1
    Rooms
    • Room types: Foyer, Screened Porch, Utility Room
    Primary bedroom
    • Level: First
    Primary bedroom
    • Dimensions: 14x15
    Bedroom 1
    • Level: Second
    Bedroom 1
    • Dimensions: 11x13
    Bedroom 2
    • Level: Second
    Bedroom 2
    • Dimensions: 12x11
    Bedroom 3
    • Level: Second
    Bedroom 3
    • Dimensions: 20x15
    Dining room
    • Features: Separate/Formal Dining Room
    Dining room
    • Dimensions: 11x13
    Kitchen
    • Features: Kitchen Exhaust Fan, Pantry, Stainless Steel Appliances, Solid Surface Counters
    Living room
    • Features: Fireplace
    Living room
    • Dimensions: 16x13
    Other
    • Features: Bedroom on Main Level, Entrance Foyer
    Heating
    • Central, Electric, Gas
    Cooling
    • Central Air
    Appliances
    • Included: Dishwasher, Disposal, Range, Refrigerator, Range Hood
    • Laundry: Washer Hookup
    Features
    • Bedroom on Main Level, Entrance Foyer, Stainless Steel Appliances, Solid Surface Counters
    • Flooring: Carpet, Laminate, Tile
    Interior area
    • Total structure area: 3,205
    • Total interior livable area: 2,471 sqft

    Property

    Parking
    • Total spaces: 4
    • Parking features: Attached, Garage, Two Car Garage, Garage Door Opener
    • Attached garage spaces: 2
    Features
    • Levels: Two
    • Stories: 2
    • Patio & porch: Balcony, Rear Porch, Front Porch, Patio, Porch, Screened
    • Exterior features: Balcony, Fence, Pool, Porch, Patio
    • Has private pool: Yes
    • Pool features: Community, In Ground, Outdoor Pool, Private
    • On waterfront: Yes
    • Waterfront features: Pond
    Lot
    • Size: 7,405 Square Feet
    • Features: Lake Front, Pond on Lot, Rectangular, Rectangular Lot
    Details
    • Additional parcels included: ,
    • Parcel number: 42702020083
    • Zoning: MRD3
    • Special conditions: None

    Construction

    Type & style
    • Home type: SingleFamily
    • Property subtype: Single Family Residence
    Materials
    • Vinyl Siding
    • Foundation: Slab
    Condition
    • Resale
    • Year built: 2022

    Utilities & green energy

    • Water: Public
    • Utilities for property: Cable Available, Electricity Available, Natural Gas Available, Phone Available, Sewer Available, Underground Utilities, Water Available

    Community & HOA

    Community
    • Features: Golf Carts OK, Long Term Rental Allowed, Pool
    • Security: Smoke Detector(s)
    • Subdivision: Forestbrook Estates
    HOA
    • Has HOA: Yes
    • Amenities included: Owner Allowed Golf Cart, Owner Allowed Motorcycle, Pet Restrictions
    • Services included: Common Areas, Pool(s), Trash
    • HOA fee: $86 monthly
    Location
    • Region: Myrtle Beach

    Financial & listing details

    • Price per square foot: $188/sqft
    • Date on market: 2/10/2025
    • Listing terms: Cash,Conventional,FHA,VA Loan
    • Electric utility on property: Yes

    Price history

    DateEventPrice
    7/8/2025Sold$464,900$188/sqft
    Source: CCAR #2503356 Report a problem
    6/16/2025Contingent$464,900$188/sqft
    Source: CCAR #2503356 Report a problem
    6/10/2025Listed for sale$464,900$188/sqft
    Source: CCAR #2503356 Report a problem
    5/7/2025Contingent$464,900$188/sqft
    Source: CCAR #2503356 Report a problem
    4/25/2025Listed for sale$464,900$188/sqft
    Source: CCAR #2503356 Report a problem
    3/16/2025Contingent$464,900$188/sqft
    Source: CCAR #2503356 Report a problem
    3/13/2025Price change$464,900-2.1%$188/sqft
    Source: CCAR #2503356 Report a problem
    2/10/2025Listed for sale$474,900$192/sqft
    Source: CCAR #2503356 Report a problem

    Public tax history

    Tax history is unavailable.

    Neighborhood: Forestbrook

    Nearby schools

    GreatSchools rating
    Schools provided by the listing agent
    • Elementary: Forestbrook Elementary School
    • Middle: Forestbrook Middle School
    • High: Socastee High School

    Source: CCAR. This data may not be complete. We recommend contacting the local school district to confirm school assignments for this home.

    Sell for more on Zillow
    Get a Zillow Showcase℠ listing at no additional cost and you could sell for .
    $465,500
    2% more
    +$9,310
    With Zillow Showcase(estimated)
    $474,810
    Sell for more on Zillow
    Get a Zillow Showcase℠ listing at no additional cost and you could sell for .
    $465,500
    2% more
    +$9,310
    With Zillow Showcase(estimated)
    $474,810