Skip main navigation
Sold co op non member
  • $444,900

    1047 Hidden Glory Dr, Landrum, SC 29356

    2beds
    1,350sqft
    Single Family Residence
    Built in 2010
    4.5 Acres Lot
    $444,900 Zestimate®
    $330/sqft
    $1,760 Estimated rent

    Home value

    $444,900

    $405,000 - $494,000

    $1,760/mo

    Zestimate® history
    Loading
    Loading...

    Owner options

    List your home for rent

    $1,760/mo

    Rent Zestimate®

    Find your next renter with Zillow Rental Manager. Plus, with online applications, you can quickly screen prospective tenants – for free.

    Learn more

    $1,760/mo

    Rent Zestimate®

    Refinance and save

    $2,575/mo

    Est. payment

    Refinancing to a lower rate could help reduce your monthly payments and save thousands over the life of the loan.

    See today's rates

    $2,575/mo

    Est. payment

    Explore your selling options

    Work with a Zillow partner agent

    Leverage their expertise and Zillow's premium Showcase listings to get your home seen by more buyers.

    Get started

    List with your own agent

    Get your home in front of millions of buyers by listing it on Zillow.

    Learn how to do it

    Sell it yourself

    Take full control of how buyers see your home on Zillow by listing For Sale by Owner (FSBO).

    List your home

    What's special

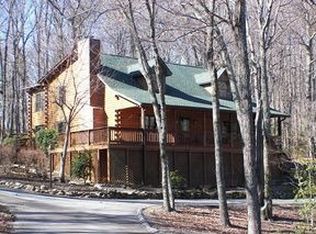

    Beautiful mountain home with gorgeous view tucked away in a secluded location yet convenient to great schools and Greenville. . . . .An open floor plan with a high cathedral tongue & groove pine ceiling offers spectacular mountain views. . . . The stone fireplace reaches to the high ceiling providing a cozy evening against the backdrop of a white snowy winter landscape. . . . Covered and uncovered decking allows comfortable outdoor relaxing. A romantic second level covered deck is perfect for a glass of wine or cup of coffee. . . . The main floor master includes a walk-in closet and full bath. The second bedroom is located upstairs for privacy just past a small loft area. . . Below the home is a high crawl space with concrete pad perfect for a workshop and storage. Very private gravel drive under a canopy of trees leads to home.

    This property is off market, which means it's not currently listed for sale or rent on Zillow. This may be different from what's available on other websites or public sources.
    Zillow last checked:

    Listing updated:

    Listed by:

    Robert Turchetta 864-909-6991,

    Brand Name Real Estate Upstate

    Bought with:

    OTHER OTHER

    OTHER

    Source: SAR as distributed by MLS GRID,MLS#: 240466MLS Logo

    Facts & features

    Interior

    Bedrooms & bathrooms
    • Bedrooms: 2
    • Bathrooms: 3
    • Full bathrooms: 2
    • 1/2 bathrooms: 1
    • Main level bathrooms: 1
    • Main level bedrooms: 1
    Rooms
    • Room types: Breakfast Area, Loft, Main Fl Master Bedroom, Other/See Remarks
    Primary bedroom
    • Description: Full Bath,Walk-In
    • Level: First
    Bedroom 2
    • Description: Covered Deck
    • Level: Second
    Dining room
    • Description: View
    • Level: First
    Kitchen
    • Description: View
    • Level: First
    Living room
    • Description: View, Vaulted Ceiling
    • Level: First
    Other
    • Description: Laundry Closet
    • Level: First
    Other
    • Description: Loft
    • Level: Second
    Heating
    • Forced Air, Electricity
    Cooling
    • Central Air, Electricity
    Appliances
    • Included: Range, Dishwasher, Disposal, Microwave, Electric Oven, Electric Water Heater
    Features
    • Ceiling Fan(s), Cathedral Ceiling(s), Attic Stairs Pulldown, Fireplace, Ceiling - Smooth, Open Floorplan
    • Flooring: Carpet, Hardwood, Vinyl
    • Windows: Insulated Windows, Tilt-Out
    • Attic: Pull Down Stairs,Storage
    • Has fireplace: Yes
    • Fireplace features: Gas Log
    Interior area
    • Total interior livable area: 1,350 sqft
    • Finished area above ground: 1,350
    • Finished area below ground: 0

    Property

    Features
    • Levels: One and One Half
    • Patio & porch: Deck, Porch
    • Exterior features: Aluminum/Vinyl Trim
    • Has view: Yes
    • View description: Mountain(s)
    Lot
    • Size: 4.5 Acres
    • Features: Creek, Mountainous, Sloped, Wooded
    • Topography: Sloping
    Details
    • Special conditions: None

    Construction

    Type & style
    • Home type: SingleFamily
    • Architectural style: Rustic,Traditional,See Remarks
    • Property subtype: Single Family Residence
    Materials
    • Vinyl Siding, Log
    • Foundation: Crawl Space
    • Roof: Composition
    Condition
    • New construction: No
    • Year built: 2010

    Utilities & green energy

    • Electric: Blue Ridge
    • Sewer: Septic Tank
    • Water: Well

    Community & HOA

    Community
    • Features: None
    • Security: Smoke Detector(s)
    Location
    • Region: Landrum

    Financial & listing details

    • Price per square foot: $330/sqft
    • Annual tax amount: $3,143
    • Date on market: 6/10/2025
    • Cumulative days on market: 326 days

    Price history

    DateEventPrice
    12/15/2017Sold$205,000$152/sqft
    Source: SAR as distributed by MLS GRID #240466 Report a problem

    Public tax history

    Tax history is unavailable.

    Neighborhood: 29356

    Nearby schools

    GreatSchools rating
    Schools provided by the listing agent
    • Elementary: 9-Tigerville
    • Middle: 8-Blue Ridge

    Source: SAR as distributed by MLS GRID. This data may not be complete. We recommend contacting the local school district to confirm school assignments for this home.

    Get a cash offer in 3 minutes
    Find out how much your home could sell for in as little as 3 minutes with a no-obligation cash offer.
    Estimated market value
    $444,900
    Get a cash offer in 3 minutes
    Find out how much your home could sell for in as little as 3 minutes with a no-obligation cash offer.
    Estimated market value
    $444,900