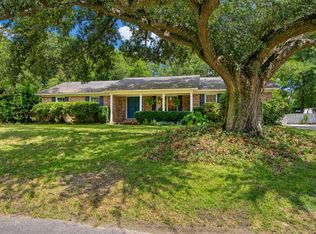
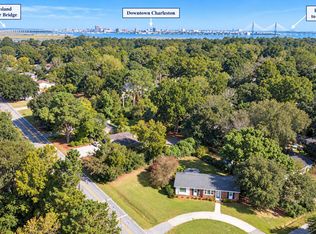
Welcome to 1047 Honeysuckle Lane, where comfortable living meets endless outdoor potential. Inside, the open floor plan is filled with natural light thanks to large windows in kitchen and living areas, creating a bright and welcoming atmosphere--and a perfect setting for plant lovers. The updated kitchen features marble countertops, a center island, tile backsplash, and easy access to the main living spaces. Beautiful hardwood floors add warmth and character throughout the home.With four bedrooms and one-and-a-half baths, there is plenty of flexibility to accommodate a variety of lifestyles. The fourth bedroom is currently being used as both a bedroom and workout space, but could easily serve as a home office, playroom, hobby space, or additional flex area.A convenient storage area with exterior access adds even more functionality. Situated on a generously sized lot, this inviting home features a brick fire pit and a spacious backyard ready to become your own private retreat. Whether you envision an outdoor kitchen, swimming pool, play area, or all three, the possibilities are truly endless. Homeowner recently replaced the water heater and installed new roof. Adding to the appeal, this home is NOT located in a flood zone and offers quick convenient access to both Downtown Charleston and Folly Beach. Enjoy the added convenience of being within a bike ride or walk to nearby coffee shops and restaurants, making it easy to enjoy the best of the Charleston lifestyle right outside your front door. With its spacious lot, flexible floor plan, abundant natural light, and exceptional backyard potential, 1047 Honeysuckle Lane is ready to welcome you home. Use Seller's Preferred Lender to buy this home and receive an incentive towards your closing costs or rate buydown.
Active
$565,000
1047 Honeysuckle Ln, Charleston, SC 29412
4beds
1,492sqft
Single Family Residence
Built in 1963
0.36 Acres Lot
$548,500 Zestimate®
$379/sqft
$-- HOA
What's special
Updated kitchenBright and welcoming atmosphereSpacious lotGenerously sized lotCenter islandTile backsplashFlexible floor plan
- 20 days
- 1,200
- 165
Likely to sell faster than
Zillow last checked:
Listing updated:
Listed by:
Carolina One Real Estate 843-779-8660
Source: CTMLS,MLS#: 26025957
Facts & features
Interior
Bedrooms & bathrooms
- Bedrooms: 4
- Bathrooms: 2
- Full bathrooms: 1
- 1/2 bathrooms: 1
Rooms
- Room types: Bonus Room, Family Room, Living/Dining Combo, Dining Room, Utility Room, Bonus, Eat-In-Kitchen, Family, Laundry, Separate Dining, Utility, Breakfast Room
Heating
- Electric
Cooling
- Central Air
Appliances
- Laundry: Washer Hookup, Electric Dryer Hookup, Laundry Room
Features
- Kitchen Island, Ceiling - Smooth, Ceiling Fan(s), Eat-in Kitchen
- Flooring: Ceramic Tile, Wood
- Doors: Storm Door(s)
- Windows: Skylight(s)
- Has fireplace: No
Interior area
- Total structure area: 1,492
- Total interior livable area: 1,492 sqft
Property
Parking
- Total spaces: 1
- Parking features: Attached, Off Street, Carport
- Carport spaces: 1
Features
- Levels: One
- Stories: 1
- Patio & porch: Patio
- Fencing: Wood,Privacy
Lot
- Size: 0.36 Acres
- Features: Level, 0 - .5 Acre
Details
- Parcel number: 4251600030
Construction
Type & style
- Home type: SingleFamily
- Architectural style: Ranch
- Property subtype: Single Family Residence
Materials
- Brick
- Foundation: Slab
- Roof: Asphalt
Condition
- New construction: No
- Year built: 1963
Utilities & green energy
- Sewer: Public Sewer
- Water: Public
- Utilities for property: James IS PSD, Dominion Energy
Community & HOA
Community
- Subdivision: Farmington
Location
- Region: Charleston
Financial & listing details
- Price per square foot: $379/sqft
- Tax assessed value: $447,200
- Annual tax amount: $1,995
- Date on market: 9/16/2026
- Listing terms: Cash,Conventional
Estimated market value
$548,500
$521,000 - $576,000
$3,331/mo
Price history
| Date | Event | Price |
|---|---|---|
| 9/16/2026 | Listed for sale | $565,000+73.8%$379/sqft |
Source:  CTMLS #26025957 Report a problem CTMLS #26025957 Report a problem | ||
| 10/19/2018 | Sold | $325,000-1.5%$218/sqft |
Source: CTMLS #18021940 Report a problem | ||
| 9/7/2018 | Pending sale | $330,000$221/sqft |
Source: Keller Williams Realty #18021940 Report a problem | ||
| 8/30/2018 | Price change | $330,000-1.5%$221/sqft |
Source: Keller Williams Realty #18021940 Report a problem | ||
| 8/17/2018 | Price change | $335,000-2.9%$225/sqft |
Source: Keller Williams Realty #18021940 Report a problem | ||
| 8/4/2018 | Listed for sale | $345,000+76.9%$231/sqft |
Source: Keller Williams Realty Charleston #18021940 Report a problem | ||
| 12/1/2016 | Sold | $195,000$131/sqft |
Source: CTMLS #16024760 Report a problem | ||
Public tax history
| Year | Property taxes | Tax assessment |
|---|---|---|
| 2025 | $1,995 +13.7% | $14,950 +15% |
| 2024 | $1,754 +3.6% | $13,000 |
| 2023 | $1,692 +4.3% | $13,000 |
| 2022 | $1,622 -4.6% | $13,000 |
| 2021 | $1,700 -3.5% | $13,000 |
| 2020 | $1,762 | $13,000 |
| 2019 | $1,762 | $13,000 +5.7% |
| 2017 | $1,762 -46.4% | $12,300 +15% |
| 2016 | $3,288 +18.2% | $10,700 +50.1% |
| 2015 | $2,782 +278% | $7,130 |
| 2014 | $736 | -- |
| 2011 | $736 +32% | -- |
| 2010 | $557 -4.3% | $5,840 |
| 2009 | $582 +7.1% | $5,840 |
| 2008 | $544 +0.6% | $5,840 |
| 2006 | $541 -1.1% | $5,840 |
| 2005 | $547 +92.4% | $5,840 +78% |
| 2004 | $284 +0.8% | $3,280 |
| 2003 | $282 +1.3% | $3,280 |
| 2002 | $278 +47.2% | $3,280 +27.1% |
| 2000 | $189 | $2,580 |
Find assessor info on the county website
Monthly payment
Est. payment
Payment breakdown
Explore the cost of this home by adjusting the details. Changes won't be saved.Climate risks
Neighborhood: 29412
Nearby schools
Schools provided by the listing agent
- Elementary: Harbor View
- Middle: Camp Road
- High: James Island Charter
Source: CTMLS. This data may not be complete. We recommend contacting the local school district to confirm school assignments for this home.
- $535,8003 bd2 ba1.2k sqft1043 Honeysuckle Ln, Charleston, SC 29412Off Market
- $458,3003 bd1 ba1.4k sqft1051 Honeysuckle Ln, Charleston, SC 29412Off Market
- $399,8003 bd2 ba1k sqft1062 Secessionville Rd, Charleston, SC 29412Off Market
- $409,1003 bd2 ba1k sqft1058 Secessionville Rd, Charleston, SC 29412Off Market
Similar homes
- $575,0003 bd2 ba1.3k sqft1298 Julian Clark Rd, Charleston, SC 29412For Sale
 MLS ID #26024763, Julie Hallman. CTMLS
 - $515,0003 bd2 ba1.4k sqft1176 Winborn Dr, Charleston, SC 29412For Sale
 MLS ID #26027039, Kim Chambers. CTMLS
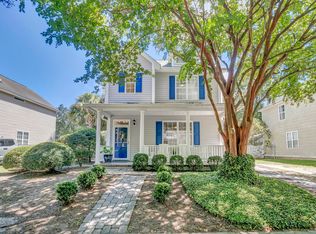
 - $549,0003 bd3 ba1.4k sqft1413 Swamp Fox Ln, Charleston, SC 29412For Sale
 MLS ID #26025368, Sarah Newman. CTMLS
 - $599,0003 bd2 ba1.4k sqft838 Targave Rd, Charleston, SC 29412For Sale
 MLS ID #26022527, Lyla Ambrose. CTMLS
 - $547,5004 bd2 ba1.8k sqft1467 Westwood Dr, Charleston, SC 29412For SaleMLS ID #26014825, Billy Englund. CTMLS
- $629,9003 bd2 ba1.3k sqft1060 Pauline Ave, Charleston, SC 29412For SaleMLS ID #26020145, Joanne Harwell. CTMLS
- $515,0002 bd2 ba1.2k sqft1514 Patterson Ave, Charleston, SC 29412For SaleMLS ID #26021037, Earl Fleetwood. CTMLS
- $589,0003 bd2 ba1.9k sqft3416 Walter Dr, Johns Island, SC 29455For SaleMLS ID #26027399, Charles Holliday. CTMLS
- $765,0003 bd2 ba2.1k sqft734 Waites Dr, Charleston, SC 29412For SaleMLS ID #26025440, Victoria Northcutt Briggs. CTMLS
- $459,9003 bd1 ba1k sqft1531 Seacroft Rd, Charleston, SC 29412For SaleMLS ID #26014395, Kain Slowikowski. CTMLS
- $729,0014 bd2 ba2k sqft742 Leafwood Rd, Charleston, SC 29412For SaleMLS ID #26023730, Addie- Jane Lynn. CTMLS
- $649,0002 bd2 ba1.5k sqft1055 Grand Concourse St, Charleston, SC 29412For SaleMLS ID #26003300, Renee Reinert. CTMLS
- $540,0004 bd2 ba1.7k sqft1449 S Sherwood Dr, Charleston, SC 29407For SaleMLS ID #26026004, Caleb Pearson. CTMLS
- $799,0004 bd3 ba2k sqft740 Shamrock Ln, Charleston, SC 29412For SaleMLS ID #26022021, Nancy Hoy. CTMLS
- $779,0004 bd3 ba1.9k sqft1714 Wambaw Ave, Charleston, SC 29412For SaleMLS ID #26024710, William Barnwell. CTMLS
- $599,0004 bd2 ba1.7k sqft1 Rice Ct, Charleston, SC 29407For SaleMLS ID #26020989, Mary-hunter Englund. CTMLS
- $575,0003 bd2 ba1.5k sqft1616 Holton Pl, Charleston, SC 29407For SaleMLS ID #26023062, Andrew Patterson. CTMLS
- $519,9003 bd2 ba1.4k sqft2577 Morning Dove Ln, Charleston, SC 29414For SaleMLS ID #26027333, Scott Baskin. CTMLS
- $590,0003 bd2 ba1.5k sqft1306 Gilmore Rd, Charleston, SC 29407For SaleMLS ID #26024271, Emily Everett. CTMLS
- $515,0004 bd3 ba1.8k sqft2482 Flamingo Dr, Charleston, SC 29414For SaleMLS ID #26024067, John Kouten. CTMLS
