Welcome to this one-of-a-kind, SPECTACULAR home on one of the largest premium lots in the gated community of The Morrison. This property boasts a gorgeous private backyard oasis with amazing mountain views, 3 bedrooms, 3 bathrooms, and an open floor plan with an expanded kitchen and dining room. With over 2400 sq. ft. of living space, enjoy the chef's kitchen with all Thermador Pro appliances, a 12 ft. island, quartz backsplash & countertops, wine refrigerator, and an additional island with a sink. The added dining room and spacious living area have stone tiled walls. Enjoy the remodeled fireplace with a raised faux leather hearth and a set of Fleetwood sliding doors offering a seamless connection to the outdoor patio/pool. Additional amenities include hardwood flooring throughout, custom lighting, custom baseboards and crown molding throughout, a renovated powder room, Life Source whole house water filtration system, and owned solar system. The extraordinary backyard, with fabulous south and west facing mountain views, features a new, oversized pool and raised spa, with water features, custom plaster finish, and upgraded LED lighting. Outside entertaining is a must with a steel shade structure that has a lounging area with a television, ceiling fan, a misting system for hot summer days, built-in heaters for the cooler, desert winter nights, and two awnings for extra shade. A custom outdoor kitchen includes a built-in gas BBQ, refrigerator, and wine refrigerator. Revel in sunset dinners on the raised dining area surrounded by lush landscaping and framed with incredible mountain vistas. Don't miss this truly wonderful property of sophisticated design located in the heart of Palm Springs in one of the most sought-after downtown communities!
Sold for $1,925,000
Listed by: Bennion Deville Homes • Heidi Meaney • Contact: 760-459-5441
Bought with: Realty Trust
$1,925,000
1047 Hunter Dr, Palm Springs, CA 92262
3beds
2,403sqft
Single Family Residence
Built in 2012
6,534 Square Feet Lot
$1,944,600 Zestimate®
$801/sqft
$7,100 Estimated rent
Home value
$1,944,600
$1.77M - $2.14M
$7,100/mo
Zestimate® history
Owner options
List your home for rent
$7,100/mo
Rent Zestimate®
Find your next renter with Zillow Rental Manager. Plus, with online applications, you can quickly screen prospective tenants – for free.
$7,100/mo
Rent Zestimate®
Refinance and save
$12,658/mo
Est. payment
Refinancing to a lower rate could help reduce your monthly payments and save thousands over the life of the loan.
$12,658/mo
Est. payment
Explore your selling options
Work with a Zillow partner agent
Leverage their expertise and Zillow's premium Showcase listings to get your home seen by more buyers.
Get startedList with your own agent
Get your home in front of millions of buyers by listing it on Zillow.
Learn how to do itSell it yourself
Take full control of how buyers see your home on Zillow by listing For Sale by Owner (FSBO).
List your homeWhat's special
Open floor planAdded dining roomRenovated powder roomWine refrigeratorQuartz backsplash and countertops
Zillow last checked:
Listing updated:
Listed by:
Heidi Meaney DRE #00932726 760-459-5441,
Bennion Deville Homes
Bought with:
Charles Banfield, DRE #01886103
Realty Trust
Source: CRMLS,MLS#: 219139329PS Originating MLS: California Desert AOR & Palm Springs AOR
Originating MLS: California Desert AOR & Palm Springs AORFacts & features
Interior
Bedrooms & bathrooms
- Bedrooms: 3
- Bathrooms: 3
- Full bathrooms: 1
- 3/4 bathrooms: 2
Rooms
- Room types: Bedroom, Entry/Foyer, Great Room, Primary Bedroom, Other, Dining Room
Primary bedroom
- Features: Primary Suite
Bedroom
- Features: Bedroom on Main Level
Bathroom
- Features: Bathtub, Remodeled, Separate Shower, Tile Counters, Vanity
Kitchen
- Features: Kitchen Island, Quartz Counters
Other
- Features: Walk-In Closet(s)
Heating
- Central, Fireplace(s), Natural Gas, Zoned
Cooling
- Central Air, Zoned
Appliances
- Included: Dishwasher, Disposal, Gas Range, Microwave, Refrigerator, Range Hood, Water Softener, Tankless Water Heater, Vented Exhaust Fan, Water Purifier
- Laundry: Laundry Closet
Features
- Breakfast Bar, Separate/Formal Dining Room, High Ceilings, Open Floorplan, Recessed Lighting, Bedroom on Main Level, Primary Suite, Walk-In Closet(s)
- Flooring: Tile, Wood
- Doors: Sliding Doors
- Windows: Blinds
- Has fireplace: Yes
- Fireplace features: Gas, Living Room, Raised Hearth
Interior area
- Total interior livable area: 2,403 sqft
Property
Parking
- Total spaces: 2
- Parking features: Direct Access, Garage, Garage Door Opener
- Attached garage spaces: 2
Features
- Levels: Two
- Stories: 2
- Patio & porch: Covered, Deck
- Exterior features: Barbecue
- Has private pool: Yes
- Pool features: Electric Heat, In Ground, Pebble, Private, Waterfall
- Spa features: Heated, In Ground, Private
- Fencing: Block,Privacy
- Has view: Yes
- View description: Mountain(s), Pool
Lot
- Size: 6,534 Square Feet
- Features: Back Yard, Corner Lot, Drip Irrigation/Bubblers, Landscaped, Planned Unit Development, Sprinklers Timer
Details
- Additional structures: Gazebo
- Parcel number: 508610025
- Special conditions: Standard
Construction
Type & style
- Home type: SingleFamily
- Architectural style: Contemporary
- Property subtype: Single Family Residence
- Attached to another structure: Yes
Materials
- Stucco
- Foundation: Slab
- Roof: Rolled/Hot Mop
Condition
- Updated/Remodeled
- New construction: No
- Year built: 2012
Community & HOA
Community
- Features: Gated
- Security: Fire Sprinkler System, Gated Community, Key Card Entry
- Subdivision: The Morrison
HOA
- Has HOA: Yes
- Amenities included: Maintenance Grounds, Insurance
- Services included: Earthquake Insurance
- HOA fee: $336 monthly
- HOA name: The Morrison
Location
- Region: Palm Springs
Financial & listing details
- Price per square foot: $801/sqft
- Tax assessed value: $1,269,595
- Annual tax amount: $14,997
- Date on market: 11/28/2025
- Listing terms: Cash,Cash to New Loan
Price history
| Date | Event | Price |
|---|---|---|
| 1/15/2026 | Sold | $1,925,000$801/sqft |
Source:  CRMLS #219139329PS Report a problem CRMLS #219139329PS Report a problem | ||
| 12/15/2025 | Pending sale | $1,925,000$801/sqft |
Source:  Greater Palm Springs Realtors #219139329 Report a problem Greater Palm Springs Realtors #219139329 Report a problem | ||
| 12/4/2025 | Contingent | $1,925,000$801/sqft |
Source: Greater Palm Springs Realtors #219139329 Report a problem | ||
| 11/28/2025 | Listed for sale | $1,925,000+67.4%$801/sqft |
Source:  CDAR/ Desert Area MLS #219139329 Report a problem CDAR/ Desert Area MLS #219139329 Report a problem | ||
| 1/31/2020 | Sold | $1,150,000-2.1%$479/sqft |
Source: Greater Palm Springs Realtors #219035142 Report a problem | ||
| 12/19/2019 | Pending sale | $1,175,000$489/sqft |
Source: HK Lane Real Estate #219035142 Report a problem | ||
| 12/10/2019 | Listed for sale | $1,175,000+35.1%$489/sqft |
Source: HK Lane Real Estate #219035142 Report a problem | ||
| 12/2/2016 | Sold | $870,000$362/sqft |
Source: Greater Palm Springs Realtors #16188452 Report a problem | ||
Public tax history
| Year | Property taxes | Tax assessment |
|---|---|---|
| 2025 | $14,997 -2.6% | $1,269,595 +2% |
| 2024 | $15,403 -1.9% | $1,244,702 +2% |
| 2023 | $15,697 -0.1% | $1,220,297 +2% |
| 2022 | $15,717 +2.1% | $1,196,370 +2% |
| 2021 | $15,395 +27.6% | $1,172,913 +23.6% |
| 2020 | $12,065 | $949,259 +2% |
| 2019 | -- | $930,647 +2% |
| 2018 | $11,632 +4.3% | $912,400 +4.9% |
| 2017 | $11,153 | $870,000 +32.7% |
| 2016 | $11,153 +38.5% | $655,394 +1.5% |
| 2015 | $8,050 +1.1% | $645,552 +2% |
| 2014 | $7,963 | $632,909 +0.5% |
| 2013 | -- | $630,050 +724.4% |
| 2012 | -- | $76,426 |
Find assessor info on the county website
Neighborhood: Midtown
Nearby homes
- $1,247,6003 bd3 ba2.1k sqft1051 Hunter Dr, Palm Springs, CA 92262Off Market
- $1,914,5003 bd4 ba2.3k sqft419 Dion Dr, Palm Springs, CA 92262Off Market

- $1,287,2003 bd3 ba2k sqft1046 Hunter Dr, Palm Springs, CA 92262Off Market
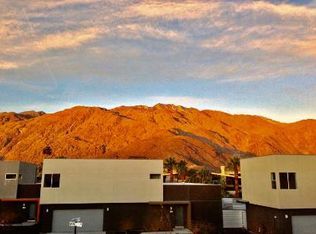
- $1,700,0003 bd3 ba1.9k sqft431 Dion Dr, Palm Springs, CA 92262Sold
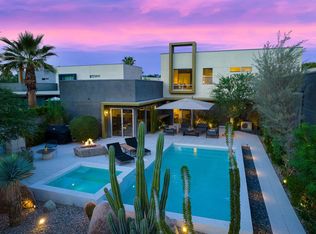
- $1,420,9003 bd3 ba2.1k sqft1055 Hunter Dr, Palm Springs, CA 92262Off Market
- $1,096,1003 bd3 ba2k sqft1050 Hunter Dr, Palm Springs, CA 92262Off Market
- $1,716,8003 bd4 ba2.7k sqft1030 Paz Dr, Palm Springs, CA 92262Off Market
- $1,506,9003 bd4 ba2.7k sqft1030 Paz Dr, Palm Springs, CA 92262Off Market
Nearby schools
GreatSchools rating
- 4/10Katherine Finchy Elementary SchoolGrades: K-5Distance: 0.6 mi
- 5/10Raymond Cree Middle SchoolGrades: 6-8Distance: 1.1 mi
- 5/10Palm Springs High SchoolGrades: 9-12Distance: 1.1 mi
Get a cash offer in 3 minutes
Find out how much your home could sell for in as little as 3 minutes with a no-obligation cash offer.
Estimated market value
$1,944,600
Get a cash offer in 3 minutes
Find out how much your home could sell for in as little as 3 minutes with a no-obligation cash offer.
Estimated market value
$1,944,600
- California
- Riverside County
- Palm Springs
- 92262
- Midtown
- 1047 Hunter Dr
Nearby cities
Nearby neighborhoods
Nearby zip codes
Other Palm Springs Topics
