Skip main navigation
Off market
  • $701,900

    1047 Jamsie Cove Dr, Charleston, SC 29412

    3beds
    2,197sqft
    SingleFamily
    Built in 2003
    9,583 Square Feet Lot
    $701,900 Zestimate®
    $319/sqft
    $4,533 Estimated rent

    Home value

    $701,900

    $667,000 - $744,000

    $4,533/mo

    Zestimate® history
    Loading
    Loading...

    Owner options

    List your home for rent

    $4,533/mo

    Rent Zestimate®

    Find your next renter with Zillow Rental Manager. Plus, with online applications, you can quickly screen prospective tenants – for free.

    Learn more

    $4,533/mo

    Rent Zestimate®

    Refinance and save

    $3,951/mo

    Est. payment

    Refinancing to a lower rate could help reduce your monthly payments and save thousands over the life of the loan.

    See today's rates

    $3,951/mo

    Est. payment

    Explore your selling options

    Work with a Zillow partner agent

    Leverage their expertise and Zillow's premium Showcase listings to get your home seen by more buyers.

    Get started

    List with your own agent

    Get your home in front of millions of buyers by listing it on Zillow.

    Learn how to do it

    Sell it yourself

    Take full control of how buyers see your home on Zillow by listing For Sale by Owner (FSBO).

    List your home

    What's special

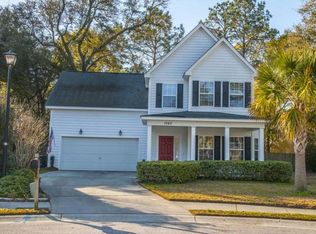
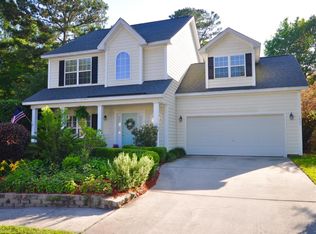
    This traditional-style home, on James Island, offers classic good looks with a whole lot of charm. From the storybook appearance of the exterior, framed by trees, to the interior's gorgeous finishings, this 3-bedroom is a must-see. Set on a large lot, this 2,197-square-foot abode is teeming with the sort of impeccable craftsmanship synonymous with pure quality and luxury. Upon entering, you are greeted by wood flooring and an inviting staircase. Cook up a feast in the kitchen, which boasts granite countertops, stainless steel appliances and tiled backsplash. The spacious living room, with gas-lit fireplace, is the ideal spot to retire to after a long day. Relax on the screened-porch, overlooking a fenced backyard. Upstairs you'll find... additional bedrooms and a perfect loft space that could easily be transformed into an office, playroom or meditative lair. Vaulted ceilings, a 2-car garage, and a walk-in California Closet in the downstairs master bedroom round out this lovely dwelling. You can not beat the location of this home. Very central location close to downtown, and plenty of shopping and restaurants. "Use preferred lender to buy this home and receive an incentive towards your closing costs!"

    This property is not currently displayed as for sale or rent on Zillow. This may be different from what's on other websites or public sources.

    Facts & features

    Interior

    Bedrooms & bathrooms
    • Bedrooms: 3
    • Bathrooms: 3
    • Full bathrooms: 2
    • 1/2 bathrooms: 1
    Heating
    • Heat pump, Electric
    Cooling
    • Central
    Features
    • Flooring: Carpet, Hardwood
    • Has fireplace: Yes
    Interior area
    • Total interior livable area: 2,197 sqft

    Property

    Parking
    • Total spaces: 2
    • Parking features: Garage - Attached
    Features
    • Exterior features: Vinyl
    Lot
    • Size: 9,583 Square Feet
    Details
    • Parcel number: 4280000141

    Construction

    Type & style
    • Home type: SingleFamily
    • Architectural style: Conventional
    Materials
    • Roof: Other
    Condition
    • Year built: 2003

    Community & HOA

    Location
    • Region: Charleston

    Financial & listing details

    • Price per square foot: $319/sqft
    • Tax assessed value: $522,300
    • Annual tax amount: $2,249

    Price history

    DateEventPrice
    6/1/2018Sold$373,000-0.5%$170/sqft
    Source: CTMLS #18009349 Report a problem
    4/24/2018Pending sale$375,000$171/sqft
    Source: Keller Williams Realty #18009349 Report a problem
    4/5/2018Listed for sale$375,000+15.4%$171/sqft
    Source: Keller Williams Realty Charleston #18009349 Report a problem
    2/25/2015Sold$325,000-3%$148/sqft
    Source: CTMLS #14031215 Report a problem
    12/12/2014Listed for sale$335,000+58.5%$152/sqft
    Source: The Cassina Group #14031215 Report a problem
    9/8/2003Sold$211,350+421.9%$96/sqft
    Source: Public Record Report a problem
    9/16/2002Sold$40,500$18/sqft
    Source: Public Record Report a problem

    Public tax history

    YearProperty taxesTax assessment
    2025$2,249 +12.9%$17,160 +15%
    2024$1,991 +3.7%$14,920
    2023$1,920 +4%$14,920
    2022$1,847 -4.6%$14,920
    2021$1,936 -3.5%$14,920
    2020$2,007 $14,920
    2019$2,007 $14,920 +14.8%
    2017$2,007 +16.1%$13,000
    2016$1,729 +4.3%$13,000 +12.9%
    2015$1,658 +8.5%$11,510
    2014$1,528 --
    2011$1,528 +30.5%--
    2010$1,171 -2.1%$8,710
    2009$1,196 +7.9%$8,710
    2008$1,109 -23.9%$8,710
    2006$1,458 -0.9%$8,710
    2005$1,471 +11.9%$8,710 +31.2%
    2004$1,315 +250.6%$6,640 +342.7%
    2003$375 $1,500
    Find assessor info on the county website

    Neighborhood: Lawton Harbor

    Nearby schools

    GreatSchools rating
    Schools provided by the listing agent
    • Elementary: Stiles Point
    • Middle: Ft. Johnson
    • High: James Island Charter

    Source: The MLS. This data may not be complete. We recommend contacting the local school district to confirm school assignments for this home.

    Get a cash offer in 3 minutes
    Find out how much your home could sell for in as little as 3 minutes with a no-obligation cash offer.
    Estimated market value
    $701,900
    Get a cash offer in 3 minutes
    Find out how much your home could sell for in as little as 3 minutes with a no-obligation cash offer.
    Estimated market value
    $701,900