Skip main navigation
Sold for $635,000
  • Listed by: SOUTHLAND PROPERTIES • Dennis Beckwith • Contact: 626-233-7929
    Bought with: HomeSmart, Evergreen Realty
    $635,000

    1047 Lakeview Ter, Azusa, CA 91702

    2beds
    1,347sqft
    Condominium
    Built in 1981
    -- sqft lot
    $634,600 Zestimate®
    $471/sqft
    $2,899 Estimated rent

    Home value

    $634,600

    $577,000 - $698,000

    $2,899/mo

    Zestimate® history
    Loading
    Loading...

    Owner options

    List your home for rent

    $2,899/mo

    Rent Zestimate®

    Find your next renter with Zillow Rental Manager. Plus, with online applications, you can quickly screen prospective tenants – for free.

    Learn more

    $2,899/mo

    Rent Zestimate®

    Refinance and save

    $4,777/mo

    Est. payment

    Refinancing to a lower rate could help reduce your monthly payments and save thousands over the life of the loan.

    See today's rates

    $4,777/mo

    Est. payment

    Explore your selling options

    Work with a Zillow partner agent

    Leverage their expertise and Zillow's premium Showcase listings to get your home seen by more buyers.

    Get started

    List with your own agent

    Get your home in front of millions of buyers by listing it on Zillow.

    Learn how to do it

    Sell it yourself

    Take full control of how buyers see your home on Zillow by listing For Sale by Owner (FSBO).

    List your home

    What's special

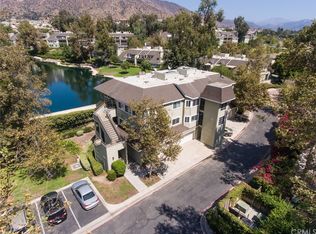
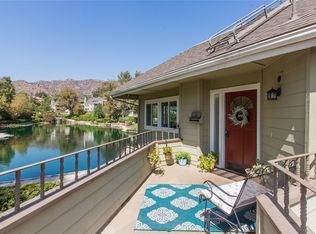
    Welcome to your peaceful hillside retreat in North Azusa’s highly sought-after Rainbow Lake Community—a private, gated enclave unlike any other. Surrounded by lush landscaping, cascading waterfalls, natural stone accents, and a picturesque private angling lake, this unique neighborhood offers a tranquil, resort-style setting you'll love coming home to. This desirable ground-level, stair-free condominium features 2 bedrooms, 2 full bathrooms, and approximately 1,347 square feet of comfortable living space. Perfectly positioned on the hillside, the home captures spectacular panoramic city and valley views that can be enjoyed from the living room, kitchen, primary bedroom, and spacious private balcony. Abundant natural light fills the interior, creating a bright and welcoming atmosphere throughout. The thoughtfully designed floor plan offers a seamless flow between the living and dining areas, highlighted by a cozy fireplace and large windows that showcase the stunning views. The kitchen provides ample cabinetry, generous counter space, and room for casual dining, making it both functional and inviting. The primary suite serves as a relaxing retreat, featuring a large walk-in closet, direct balcony access, and an ensuite bathroom complete with a soaking tub. The second bedroom and full bath offer flexibility for guests, family, or a home office. Lovingly maintained, this home is clean, comfortable, and move-in ready, offering an excellent opportunity for its next owner to enjoy as-is or personalize over time. Additional conveniences include a semi-attached one-car garage, a second detached one-car garage, central heating and air conditioning, and access to recently installed fiber-optic internet service within the community. Residents of Rainbow Lake enjoy a truly special lifestyle with private fishing, scenic walking paths, picnic areas, and beautifully maintained grounds that create a peaceful escape from the everyday. Conveniently located near Azusa Pacific University, Citrus College, Metro A Line access, the San Gabriel River Trail, and the Angeles National Forest, this exceptional home offers the perfect balance of serenity and accessibility. Rarely do opportunities arise to own in one of Azusa’s most distinctive and charming communities. Come experience the beauty, views, and lifestyle that make Rainbow Lake such a hidden gem.

    Zillow last checked:

    Listing updated:

    Listed by:

    Dennis Beckwith DRE #00894648 626-233-7929,

    SOUTHLAND PROPERTIES

    Bought with:

    Kathleen Pierce, DRE #01322033

    HomeSmart, Evergreen Realty

    Source: CRMLS,MLS#: CV26117264MLS LogoOriginating MLS: California Regional MLS

    Facts & features

    Interior

    Bedrooms & bathrooms
    • Bedrooms: 2
    • Bathrooms: 2
    • Full bathrooms: 2
    • Main level bathrooms: 2
    • Main level bedrooms: 3
    Rooms
    • Room types: Living Room, Primary Bathroom, Primary Bedroom, Dining Room
    Primary bedroom
    • Features: Primary Suite
    Bathroom
    • Features: Bathtub, Separate Shower, Tub Shower
    Heating
    • Central, Fireplace(s)
    Cooling
    • Central Air
    Appliances
    • Included: Dishwasher, Gas Range, Microwave, Refrigerator, Water Heater, Dryer, Washer
    • Laundry: Laundry Closet
    Features
    • Balcony, Separate/Formal Dining Room, Eat-in Kitchen, Primary Suite
    • Flooring: Laminate, Vinyl
    • Doors: Double Door Entry
    • Has fireplace: Yes
    • Fireplace features: Gas Starter, Living Room, Wood Burning
    • Common walls with other units/homes: 1 Common Wall
    Interior area
    • Total interior livable area: 1,347 sqft

    Property

    Parking
    • Total spaces: 2
    • Parking features: Door-Single, Garage, Garage Door Opener, See Remarks
    • Attached garage spaces: 2
    Features
    • Levels: One
    • Stories: 1
    • Entry location: Front Door
    • Patio & porch: Deck, Wood
    • Pool features: None
    • Has spa: Yes
    • Spa features: Association
    • Has view: Yes
    • View description: City Lights, Panoramic, Valley
    • Waterfront features: Lake
    Lot
    • Size: 7.94 Acres
    • Features: Greenbelt, Landscaped, Secluded
    Details
    • Additional structures: Second Garage
    • Parcel number: 8608004091
    • Special conditions: Standard

    Construction

    Type & style
    • Home type: Condo
    • Property subtype: Condominium
    • Attached to another structure: Yes
    Materials
    • Frame
    • Roof: Composition,Tar/Gravel
    Condition
    • Turnkey
    • New construction: No
    • Year built: 1981

    Utilities & green energy

    • Electric: Standard
    • Sewer: Public Sewer, Sewer Tap Paid
    • Water: Public
    • Utilities for property: Electricity Connected, Natural Gas Connected, Sewer Connected, Water Connected

    Community & HOA

    Community
    • Features: Dog Park, Foothills, Golf, Hiking, Gated
    • Security: Security Gate, Gated Community, Key Card Entry
    HOA
    • Has HOA: Yes
    • Amenities included: Controlled Access, Spa/Hot Tub
    • HOA fee: $585 monthly
    • HOA name: Rainbow Angling Club
    • HOA phone: 909-399-3193
    Location
    • Region: Azusa

    Financial & listing details

    • Price per square foot: $471/sqft
    • Date on market: 6/4/2026
    • Cumulative days on market: 5 days
    • Listing terms: Cash to New Loan,Conventional
    • Road surface type: Paved

    Price history

    DateEventPrice
    7/31/2026Sold$635,000$471/sqft
    Source: CRMLS #CV26117264 Report a problem
    7/21/2026Pending sale$635,000$471/sqft
    Source: CRMLS #CV26117264 Report a problem
    6/11/2026Contingent$635,000$471/sqft
    Source: CRMLS #CV26117264 Report a problem
    6/5/2026Listed for sale$635,000$471/sqft
    Source: CRMLS #CV26117264 Report a problem

    Public tax history

    Tax history is unavailable.

    Neighborhood: 91702

    Nearby schools

    GreatSchools rating
    Schools provided by the listing agent
    • High: Azusa

    Source: CRMLS. This data may not be complete. We recommend contacting the local school district to confirm school assignments for this home.

    Get a cash offer in 3 minutes
    Find out how much your home could sell for in as little as 3 minutes with a no-obligation cash offer.
    Estimated market value
    $634,600
    Get a cash offer in 3 minutes
    Find out how much your home could sell for in as little as 3 minutes with a no-obligation cash offer.
    Estimated market value
    $634,600