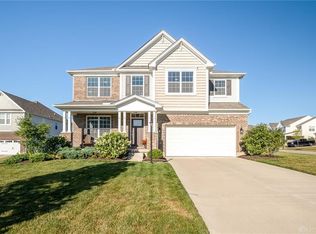
The Fairview by M/I Homes is loaded with decorator finishes This new home in Beavercreek Township totals over 3300 sq.ft. on 2 floors. This 2-Story craftsman style floor plan includes 4 bedrooms and 2.5 baths. The first floor features a den tucked away to the rear of the home, a formal dining room, gourmet eat in kitchen with stainless appliances, 42" wall cabinets, granite counter tops, breakfast area, and large family room with gas fireplace. There is a large mudroom right inside the garage making the perfect area to organize the family's shoes, back packs and coats. The large master retreat is the perfect getaway and includes a spacious walk-in tile shower with 3 shower heads and 2 large walk-in closets. The laundry room is conveniently located on the second floor, saving you time and energy. A second floor loft is the perfect place for tv, games or just hanging out. There are 3 full baths on the seconc floor, including a private bath for bedroom 4. This home features: Formal Dining Room, Stainless Steel Appliances, Granite Countertops, Breakfast Area, Large Family Room, Gas Fireplace, Large Mudroom, Spacious Walk In Closet, Three Shower Heads, Walk In Closet. MLS#: 617176
This property is not currently displayed as for sale or rent on Zillow. This may be different from what's on other websites or public sources.