Welcome to this custom built colonial located in Thousand Oaks development. Situated on a .80 acre manicured lot offering 5 bedrooms and 3 full and 2 half baths and having special features throughout (see attached features list). Step into this custom design 2-story pillared entry which opens to the trayed ceiling living room and dining room offering hardwood floors. The home’s stunning 2-story family room offers a stone floor to ceiling gas fireplace. The updated kitchen (2010) offers: granite countertops, hardwood floor, cherry cabinets, stainless steel appliances (4-burner Wolf range with grill and griddle, double oven, Sub-Zero refrigerator, Bosch dishwasher). The kitchen also offers a dinette with bay window which overlooks a private lot with shed and custom designed deck. A special feature of the home is the custom designed full wall pantry, that goes from the floor to ceiling. A first floor master suite boasts a master bath (2015) with marble floor and countertops, double sinks, over-sized walk-in shower. Completing the first floor is a half bath, mud/laundry room with ceramic floor and special custom designed lockers. A special feature is the 3 season sun room with jacuzzi hot tub. The second level offers 4 bedrooms and 2 full bathrooms (Jack n Jill). Additional space may be found in the home’s lower level offer a 30 x 15 rec room, 20 x 10 exercise area, 10 x 9 office, 28 x 15 kitchenette area with refrigerator, microwave and sink. Additional added features are the 3 car garage, shed in rear yard and neighborhood sidewalks.
Closed
$620,000
1047 Lancewood Dr, Macedonia, OH 44056
5beds
4,044sqft
Single Family Residence
Built in 1998
0.81 Acres Lot
$661,700 Zestimate®
$153/sqft
$4,263 Estimated rent
Home value
$661,700
$629,000 - $701,000
$4,263/mo
Zestimate® history
Owner options
List your home for rent
$4,263/mo
Rent Zestimate®
Find your next renter with Zillow Rental Manager. Plus, with online applications, you can quickly screen prospective tenants – for free.
$4,263/mo
Rent Zestimate®
Refinance and save
$3,675/mo
Est. payment
Refinancing to a lower rate could help reduce your monthly payments and save thousands over the life of the loan.
$3,675/mo
Est. payment
Explore your selling options
Work with a Zillow partner agent
Leverage their expertise and Zillow's premium Showcase listings to get your home seen by more buyers.
Get startedList with your own agent
Get your home in front of millions of buyers by listing it on Zillow.
Learn how to do itSell it yourself
Take full control of how buyers see your home on Zillow by listing For Sale by Owner (FSBO).
List your homeWhat's special
Half bathMaster suiteMaster bathCustom designed deckStainless steel appliancesDouble sinksUpdated kitchen
Zillow last checked:
Listing updated:
Listed by:
Elaine Beck elainebeck@howardhanna.com330-256-1003,
Howard Hanna
Bought with:
Anthony W May, 2014001320
Howard Hanna
Source: MLS Now,MLS#: 5027079Originating MLS: Akron Cleveland Association of REALTORS
Facts & features
Interior
Bedrooms & bathrooms
- Bedrooms: 5
- Bathrooms: 5
- Full bathrooms: 3
- 1/2 bathrooms: 2
- Main level bathrooms: 2
- Main level bedrooms: 1
Primary bedroom
- Description: Flooring: Carpet
- Features: Tray Ceiling(s)
- Level: First
- Dimensions: 14 x 17
Bedroom
- Description: Flooring: Luxury Vinyl Tile
- Level: Second
- Dimensions: 12 x 12
Bedroom
- Description: Flooring: Luxury Vinyl Tile
- Level: Second
- Dimensions: 11 x 10
Bedroom
- Description: Flooring: Carpet
- Level: Second
- Dimensions: 13 x 13
Bedroom
- Description: Flooring: Carpet
- Level: Second
- Dimensions: 14 x 13
Dining room
- Description: Flooring: Hardwood
- Features: Tray Ceiling(s)
- Level: First
- Dimensions: 12 x 11
Eat in kitchen
- Description: Flooring: Hardwood
- Level: First
- Dimensions: 10 x 13
Entry foyer
- Description: Flooring: Hardwood
- Level: First
Exercise room
- Description: Flooring: Carpet
- Level: Lower
- Dimensions: 20 x 10
Family room
- Description: Flooring: Hardwood
- Features: Fireplace
- Level: First
- Dimensions: 19 x 16
Kitchen
- Description: Flooring: Hardwood
- Level: First
- Dimensions: 20 x 12
Laundry
- Description: Flooring: Ceramic Tile
- Level: First
- Dimensions: 10 x 11
Living room
- Description: Flooring: Hardwood
- Features: Tray Ceiling(s)
- Level: First
- Dimensions: 13 x 11
Office
- Description: Flooring: Luxury Vinyl Tile
- Level: Lower
- Dimensions: 10 x 9
Other
- Description: Flooring: Luxury Vinyl Tile
- Level: Lower
- Dimensions: 28 x 15
Other
- Description: Flooring: Ceramic Tile
- Level: First
- Dimensions: 14 x 14
Recreation
- Description: Flooring: Luxury Vinyl Tile
- Level: Lower
- Dimensions: 30 x 15
Heating
- Forced Air, Gas
Cooling
- Central Air
Appliances
- Included: Dryer, Dishwasher, Disposal, Microwave, Range, Refrigerator, Washer
- Laundry: Washer Hookup, Gas Dryer Hookup, Laundry Closet, Main Level, Laundry Room, Laundry Tub, Sink
Features
- Wet Bar, Tray Ceiling(s), Ceiling Fan(s), Chandelier, Cathedral Ceiling(s), Entrance Foyer, Eat-in Kitchen, Granite Counters, High Ceilings, High Speed Internet, Primary Downstairs, Open Floorplan, Pantry, Recessed Lighting, Storage, Natural Woodwork, Walk-In Closet(s)
- Windows: Blinds, Bay Window(s), Screens, Window Coverings
- Basement: Full,Finished,Sump Pump
- Number of fireplaces: 1
- Fireplace features: Family Room, Gas Log, Raised Hearth, Stone
Interior area
- Total structure area: 4,044
- Total interior livable area: 4,044 sqft
- Finished area above ground: 2,884
- Finished area below ground: 1,160
Property
Parking
- Parking features: Assigned, Concrete, Drain, Garage, Garage Door Opener, Garage Faces Side, Water Available
- Garage spaces: 3
Features
- Levels: Two
- Stories: 2
- Patio & porch: Deck, Glass Enclosed
- Exterior features: Sprinkler/Irrigation
- Has spa: Yes
- Spa features: Hot Tub
Lot
- Size: 0.81 Acres
- Features: Back Yard, Corner Lot, Front Yard
Details
- Additional structures: Shed(s)
- Parcel number: 3311039
Construction
Type & style
- Home type: SingleFamily
- Architectural style: Colonial,Conventional
- Property subtype: Single Family Residence
Materials
- Other
- Roof: Asphalt,Fiberglass
Condition
- Year built: 1998
Utilities & green energy
- Sewer: Public Sewer
- Water: Public
Community & HOA
Community
- Security: Carbon Monoxide Detector(s), Smoke Detector(s)
- Subdivision: Thousand Oaks Estate Sub
HOA
- Has HOA: Yes
- Services included: Maintenance Grounds, Reserve Fund
- HOA fee: $300 annually
- HOA name: Thousand Oaks
Location
- Region: Macedonia
Financial & listing details
- Price per square foot: $153/sqft
- Tax assessed value: $432,310
- Annual tax amount: $6,756
- Date on market: 4/4/2024
- Cumulative days on market: 75 days
- Listing agreement: Exclusive Right To Sell
Price history
| Date | Event | Price |
|---|---|---|
| 6/20/2024 | Sold | $620,000+1.7%$153/sqft |
Source: Public Record Report a problem | ||
| 4/9/2024 | Contingent | $609,900$151/sqft |
Source: MLS Now #5027079 Report a problem | ||
| 4/9/2024 | Listed for sale | $609,900$151/sqft |
Source: MLS Now #5027079 Report a problem | ||
| 4/8/2024 | Contingent | $609,900$151/sqft |
Source: MLS Now #5027079 Report a problem | ||
| 4/4/2024 | Listed for sale | $609,900$151/sqft |
Source: MLS Now #5027079 Report a problem | ||
Public tax history
| Year | Property taxes | Tax assessment |
|---|---|---|
| 2025 | $7,568 +10.1% | $151,300 |
| 2024 | $6,871 +1.7% | $151,300 |
| 2023 | $6,756 +2.2% | $151,300 +24.9% |
| 2022 | $6,613 -0.3% | $121,150 |
| 2021 | $6,633 | $121,150 |
| 2020 | -- | $121,150 +14.8% |
| 2019 | $6,295 +15.9% | $105,575 0% |
| 2018 | $5,432 -5.5% | $105,580 +1.6% |
| 2017 | $5,746 | $103,900 |
| 2016 | $5,746 | $103,900 |
| 2015 | $5,746 +0.7% | $103,900 |
| 2014 | $5,708 +2.8% | $103,900 +1.9% |
| 2013 | $5,554 -0.1% | $101,940 |
| 2012 | $5,561 +2.4% | $101,940 +0% |
| 2011 | $5,431 -2.1% | $101,935 -15% |
| 2010 | $5,549 | $119,869 +0.6% |
| 2009 | -- | $119,190 |
| 2008 | $5,635 +12.2% | $119,190 +6.2% |
| 2007 | $5,023 +1.1% | $112,256 |
| 2006 | $4,970 +3.2% | $112,256 |
| 2005 | $4,816 | $112,256 +8.6% |
| 2004 | -- | $103,377 |
| 2003 | $3,892 -1.3% | $103,377 |
| 2002 | $3,942 -4.2% | $103,377 +1.9% |
| 2001 | $4,114 -10.1% | $101,494 -7% |
| 2000 | $4,575 | $109,166 |
Find assessor info on the county website
Neighborhood: 44056
Nearby homes
- $596,3005 bd3 ba3.4k sqft1037 Lancewood Dr, Macedonia, OH 44056Off Market
- $551,0004 bd3 ba3k sqft8795 N Chinaberry Cir, Macedonia, OH 44056Off Market
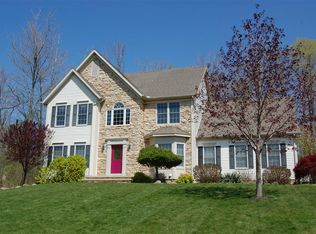
- $545,0004 bd4 ba-- sqft8795 Chinaberry Cir N, Macedonia, OH 44056Off Market
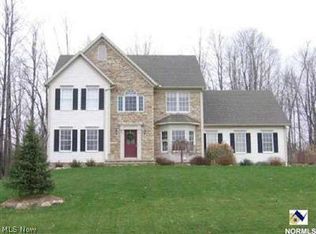
- $614,8004 bd4 ba4.3k sqft8787 Chinaberry Cir N, Macedonia, OH 44056Off Market

- $726,8005 bd6 ba5.7k sqft1027 Lancewood Dr, Macedonia, OH 44056Off Market
- $580,8004 bd4 ba3.6k sqft8787 N Chinaberry Cir, Macedonia, OH 44056Off Market
- $---- bd-- ba-- sqft8805 Chinaberry Cir N, Macedonia, OH 44056Off Market
- $518,8005 bd4 ba3.3k sqft8805 Chinaberry Cir, Macedonia, OH 44056Off Market
Nearby schools
GreatSchools rating
- 8/10Ledgeview Elementary SchoolGrades: K-4Distance: 2.2 mi
- 8/10Nordonia Middle SchoolGrades: 7-8Distance: 3.2 mi
- 6/10Nordonia High SchoolGrades: 9-12Distance: 1.8 mi
Schools provided by the listing agent
- District: Nordonia Hills CSD - 7710
Source: MLS Now. This data may not be complete. We recommend contacting the local school district to confirm school assignments for this home.
Get a cash offer in 3 minutes
Find out how much your home could sell for in as little as 3 minutes with a no-obligation cash offer.
Estimated market value
$661,700
Get a cash offer in 3 minutes
Find out how much your home could sell for in as little as 3 minutes with a no-obligation cash offer.
Estimated market value
$661,700
- Ohio
- Summit County
- Macedonia
- 44056
- 1047 Lancewood Dr
