Great starter home with leveled backyard! Cutest front porch so you can place your hanging plants, come into a renovated home with fresh paint and new flooring in living room. Primary bedroom away from other two bedrooms in this ranch home. The dining area is a wonderful size and the gallery kitchen has plenty of cabinet space. Enjoy the view of outside over kitchen sink. The one car garage is also freshly painted and the laundry space is also there.
Under contract - not showing
$235,000
1047 McClardy Rd, Clarksville, TN 37042
3beds
1,200sqft
:
Get pre-qualified$1,462/mo
Single Family Residence, Residential
Built in 1997
10,018 Square Feet Lot
$-- Zestimate®
$196/sqft
$-- HOA
What's special
- 40 days |
- 51 |
- 0 |
Likely to sell faster than
Zillow last checked:
Listing updated:
Listed by:
Angie Morales-Link 407-970-0471,
Center Point Real Estate 931-378-0090
Source: RealTracs MLS as distributed by MLS GRID,MLS#: 3256231
Facts & features
Interior
Bedrooms & bathrooms
- Bedrooms: 3
- Bathrooms: 2
- Full bathrooms: 2
- Main level bedrooms: 3
Bedroom 1
- Features: Full Bath
- Level: Full Bath
- Area: 156 Square Feet
- Dimensions: 13x12
Bedroom 2
- Area: 110 Square Feet
- Dimensions: 11x10
Bedroom 3
- Area: 110 Square Feet
- Dimensions: 11x10
Heating
- Central
Cooling
- Central Air
Appliances
- Included: Electric Oven, Dishwasher, Microwave, Refrigerator
Features
- Flooring: Carpet, Laminate, Tile
- Basement: None
Interior area
- Total structure area: 1,200
- Total interior livable area: 1,200 sqft
- Finished area above ground: 1,200
Property
Parking
- Total spaces: 1
- Parking features: Garage Faces Front
- Attached garage spaces: 1
Features
- Levels: One
- Stories: 1
- Patio & porch: Porch, Covered, Deck
Lot
- Size: 10,018 Square Feet
- Features: Level
- Topography: Level
Details
- Parcel number: 063031P B 00300 00003031P
- Special conditions: Standard
Construction
Type & style
- Home type: SingleFamily
- Architectural style: Ranch
- Property subtype: Single Family Residence, Residential
Materials
- Vinyl Siding
Condition
- New construction: No
- Year built: 1997
Utilities & green energy
- Sewer: Public Sewer
- Water: Public
- Utilities for property: Water Available
Community & HOA
Community
- Subdivision: Mcclardy Manor
HOA
- Has HOA: No
Location
- Region: Clarksville
Financial & listing details
- Price per square foot: $196/sqft
- Tax assessed value: $228,000
- Annual tax amount: $1,721
- Date on market: 7/1/2026
Estimated market value
Not available
Estimated sales range
Not available
Not available
Price history
| Date | Event | Price |
|---|---|---|
| 7/10/2026 | Pending sale | $235,000$196/sqft |
Source:  RealTracs MLS as distributed by MLS GRID #3256231 Report a problem RealTracs MLS as distributed by MLS GRID #3256231 Report a problem | ||
| 7/6/2026 | Listed for sale | $235,000-7.8%$196/sqft |
Source: RealTracs MLS as distributed by MLS GRID #3256231 Report a problem | ||
| 8/9/2024 | Listing removed | -- |
Source: RealTracs MLS as distributed by MLS GRID #2666136 Report a problem | ||
| 6/26/2024 | Price change | $255,000-1.9%$213/sqft |
Source: RealTracs MLS as distributed by MLS GRID #2666136 Report a problem | ||
| 6/13/2024 | Listed for sale | $260,000+44.4%$217/sqft |
Source: RealTracs MLS as distributed by MLS GRID #2666136 Report a problem | ||
| 1/31/2022 | Sold | $180,000$150/sqft |
Source: Public Record Report a problem | ||
| 12/20/2021 | Pending sale | $180,000$150/sqft |
Source: RealTracs MLS as distributed by MLS GRID #2314682 Report a problem | ||
| 12/17/2021 | Listed for sale | $180,000+30.4%$150/sqft |
Source: RealTracs MLS as distributed by MLS GRID #2314682 Report a problem | ||
| 2/10/2020 | Sold | $138,000-1.4%$115/sqft |
Source: RealTracs MLS as distributed by MLS GRID #2100342 Report a problem | ||
| 11/15/2019 | Listed for sale | $139,900$117/sqft |
Source: RE/MAX North Star #2100342 Report a problem | ||
| 9/24/2019 | Listing removed | $139,900$117/sqft |
Source: RE/MAX Northstar #2080433 Report a problem | ||
| 9/14/2019 | Listed for sale | $139,900+33.2%$117/sqft |
Source: RE/MAX North Star #2080433 Report a problem | ||
| 5/5/2011 | Sold | $105,000$88/sqft |
Source: Public Record Report a problem | ||
| 2/5/2011 | Listed for sale | $105,000+44%$88/sqft |
Source: Huneycutt, Realtors #1247255 Report a problem | ||
| 5/23/1997 | Sold | $72,900$61/sqft |
Source: Public Record Report a problem | ||
Public tax history
| Year | Property taxes | Tax assessment |
|---|---|---|
| 2024 | $1,699 +30.1% | $57,000 +84.2% |
| 2023 | $1,306 +1.5% | $30,950 |
| 2022 | $1,287 +41.1% | $30,950 +1.5% |
| 2021 | $912 -22.8% | $30,500 +3.7% |
| 2020 | $1,182 0% | $29,400 |
| 2019 | $1,182 | $29,400 +15.5% |
| 2018 | $1,182 +37.9% | $25,450 -8.8% |
| 2017 | $857 -28.8% | $27,900 |
| 2016 | $1,203 | $27,900 |
| 2015 | $1,203 +3.7% | $27,900 |
| 2014 | $1,160 +2.8% | $27,900 +8.2% |
| 2013 | $1,129 -0.1% | $25,775 -0.1% |
| 2011 | $1,130 +6.3% | $25,795 |
| 2010 | $1,063 | $25,795 |
| 2009 | $1,063 | $25,795 |
| 2008 | -- | $25,795 +6.7% |
| 2007 | $1,076 +0% | $24,170 |
| 2006 | $1,075 +7.6% | $24,170 +14.6% |
| 2005 | $1,000 +5.6% | $21,087 |
| 2004 | $947 | $21,087 |
| 2002 | $947 | $21,087 +9% |
| 2001 | -- | $19,349 -75% |
| 2000 | -- | $77,394 |
Find assessor info on the county website
Monthly payment
Est. payment
Payment breakdown
Explore the cost of this home by adjusting the details. Changes won't be saved.Climate risks
Neighborhood: Mcclardy Manor
Nearby schools
GreatSchools rating
- 7/10West Creek Elementary SchoolGrades: PK-5Distance: 1.6 mi
- 5/10Kenwood Middle SchoolGrades: 6-8Distance: 0.5 mi
- 3/10Kenwood High SchoolGrades: 9-12Distance: 0.4 mi
Schools provided by the listing agent
- Elementary: West Creek Elementary School
- Middle: Kenwood Middle School
- High: Kenwood High School
Source: RealTracs MLS as distributed by MLS GRID. This data may not be complete. We recommend contacting the local school district to confirm school assignments for this home.
- $229,700-- bd2 ba1.1k sqft1045 McClardy Rd, Clarksville, TN 37042Off Market
- $228,4003 bd2 ba1.1k sqft1049 McClardy Rd, Clarksville, TN 37042Off Market
- $207,100-- bd2 ba1k sqft1046 E Monica Dr, Clarksville, TN 37042Off Market
- $219,9003 bd2 ba1.1k sqft1044 E Monica Dr, Clarksville, TN 37042Off Market
- $231,7003 bd2 ba1.1k sqft1048 E Monica Dr, Clarksville, TN 37042Off Market
- $239,9003 bd2 ba1.1k sqft1051 McClardy Rd, Clarksville, TN 37042For Sale
- $235,3003 bd2 ba1.1k sqft1051 McCardy Rd, Clarksville, TN 37042Off Market
- $212,5003 bd2 ba1.1k sqft1301 Sharptail Trl, Clarksville, TN 37042Off Market
A local agent can set up tours, give advice and negotiate with sellers.
A local lender can help you make sure your offer is ready when you are.
Similar homes
- $240,0003 bd2 ba1.1k sqft1046 Mile High Dr, Clarksville, TN 37042For Sale
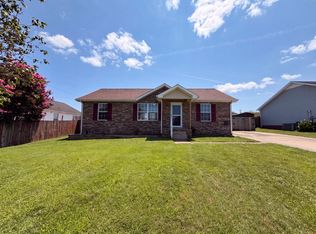
 MLS ID #3309491, Karen Albright. RealTracs MLS as distributed by MLS GRID
 - $239,9003 bd2 ba1.1k sqft1051 McClardy Rd, Clarksville, TN 37042For Sale
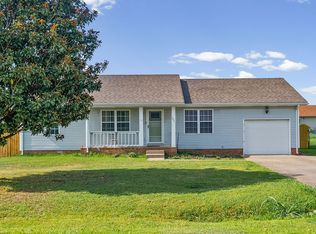 MLS ID #3261928, Dallas Reynolds. RealTracs MLS as distributed by MLS GRID
 - $255,0003 bd2 ba1.1k sqft1303 Chucker Dr, Clarksville, TN 37042For Sale
 MLS ID #3247732, Grace Williams. RealTracs MLS as distributed by MLS GRID
 - $229,9003 bd2 ba1k sqft260 Audrea Ln, Clarksville, TN 37042For Sale
 MLS ID #3320036, Robert Garcia. RealTracs MLS as distributed by MLS GRID
 - $247,0003 bd2 ba1.1k sqft70 Grassmire Dr, Clarksville, TN 37042For SaleMLS ID #3499513, Cheyanne Wiles. RealTracs MLS as distributed by MLS GRID
- $242,5003 bd2 ba1.1k sqft557 Oakmont Dr, Clarksville, TN 37042For SaleMLS ID #3287614, Erica Lamping. RealTracs MLS as distributed by MLS GRID
- $250,0003 bd2 ba1.4k sqft186 Pine Mountain Rd, Clarksville, TN 37042For SaleMLS ID #3190245, Corinne Gonzalez. RealTracs MLS as distributed by MLS GRID
- $235,0003 bd2 ba1k sqft535 Donna Dr, Clarksville, TN 37042For SaleMLS ID #3268571, Joshua (Josh) ONeill. RealTracs MLS as distributed by MLS GRID
- $224,9003 bd2 ba1.1k sqft542 Roselawn Dr, Clarksville, TN 37042For SaleMLS ID #3318446, Stephanie Batson. RealTracs MLS as distributed by MLS GRID
- $269,5003 bd2 ba1.2k sqft1412 McClardy Rd, Clarksville, TN 37042For SaleMLS ID #3245087, Fonte Chapman. RealTracs MLS as distributed by MLS GRID
- $245,0003 bd2 ba1.1k sqft3273 N Senseney Cir, Clarksville, TN 37042For SaleMLS ID #3247111, Patricia Shipley. RealTracs MLS as distributed by MLS GRID
- $255,0003 bd2 ba1.3k sqft2423 McCalls Way, Clarksville, TN 37042For SaleMLS ID #3336079, Bernie Gallerani. RealTracs MLS as distributed by MLS GRID
- $225,0003 bd2 ba1.1k sqft748 Needmore Rd, Clarksville, TN 37040For SaleMLS ID #3224818, Richard Palmer. RealTracs MLS as distributed by MLS GRID
- $250,0003 bd3 ba1.2k sqft3737 Heather Dr, Clarksville, TN 37042For SaleMLS ID #3316116, John Paul Williams. RealTracs MLS as distributed by MLS GRID
- $250,0003 bd2 ba1.2k sqft217 Bob White Dr, Clarksville, TN 37042For SaleMLS ID #3230922, Jennifer Bowers. RealTracs MLS as distributed by MLS GRID
- $224,9003 bd2 ba1k sqft776 Princeton Cir, Clarksville, TN 37042PendingMLS ID #3244481, Cristen Bell. RealTracs MLS as distributed by MLS GRID
- $219,0003 bd2 ba1k sqft577 Kathryn Ct, Clarksville, TN 37042For SaleMLS ID #3312564, Bonita Vickrey. RealTracs MLS as distributed by MLS GRID
- $238,9003 bd1 ba1.3k sqft9 Lealand Dr, Clarksville, TN 37042For SaleMLS ID #3261182, Dorothy Havens. RealTracs MLS as distributed by MLS GRID
- $237,0003 bd2 ba1k sqft606 Joshua Dr, Clarksville, TN 37042For SaleMLS ID #3243351, Daniel Martinez. RealTracs MLS as distributed by MLS GRID
- $265,0003 bd2 ba1.1k sqft354 Broadmore Dr, Clarksville, TN 37042For SaleMLS ID #3220248, Kala Wiles-Tennessee. RealTracs MLS as distributed by MLS GRID
