What once was old is new again in this 4 bedroom 1 1/2 bath home! Bright sunshine in the nice size living room that will lead you to the formal dining area. Cozy up to the electric fireplace in the dining area. Primary bedroom includes a 1/2 bathroom and a nice size closet. Second bedroom downstairs has a new picture window. Shared bathroom with new tub, toliet & vanity splits the two bedrooms. Kitchen has been updated with ample cabinets and counter space. Electric stove and dishwasher are included. Two additional bedrooms upstairs. An unfinished attic could possibly be converted to a fifth bedroom. Laundry room is off the kitchen and will lead you to the back deck. The entire interior has a fresh coat of paint and all new flooring throughout the home. The exterior of the home has been painted a soft sage color & accented in white and brown. You'll be singing "Just A Swinging" as you relax on the the front porch. Entertain on the back deck overlooking the back yard. New vinyl wrap around the 2 car finished garage with new garage door opener. Seller has worked hard on the home and more of the improvements are new electric water heater, roof replaced in 23, some new plumbing, and 5 windows have been replaced. Seller has added a privacy fence to the back yard. Situated on a quiet street and within walking distance to park or pool.
Sold
$220,000
1047 Meridian St, Shelbyville, IN 46176
4beds
3,350sqft
Residential, Single Family Residence
Built in 1930
6,098 Square Feet Lot
$245,600 Zestimate®
$66/sqft
$1,542 Estimated rent
Home value
$245,600
Estimated sales range
Not available
$1,542/mo
Zestimate® history
Owner options
List your home for rent
$1,542/mo
Rent Zestimate®
Find your next renter with Zillow Rental Manager. Plus, with online applications, you can quickly screen prospective tenants – for free.
$1,542/mo
Rent Zestimate®
Refinance and save
$1,425/mo
Est. payment
Refinancing to a lower rate could help reduce your monthly payments and save thousands over the life of the loan.
$1,425/mo
Est. payment
Explore your selling options
Work with a Zillow partner agent
Leverage their expertise and Zillow's premium Showcase listings to get your home seen by more buyers.
Get startedList with your own agent
Get your home in front of millions of buyers by listing it on Zillow.
Learn how to do itSell it yourself
Take full control of how buyers see your home on Zillow by listing For Sale by Owner (FSBO).
List your homeWhat's special
Zillow last checked:
Listing updated:
Listed by:
Nadine Coombs 317-512-6924,
Listing Leaders North Central
Bought with:
Jennifer Andrews
Carpenter, REALTORS®
Source: MIBOR as distributed by MLS GRID,MLS#: 21997890
Facts & features
Interior
Bedrooms & bathrooms
- Bedrooms: 4
- Bathrooms: 2
- Full bathrooms: 1
- 1/2 bathrooms: 1
- Main level bathrooms: 2
- Main level bedrooms: 2
Primary bedroom
- Features: Laminate Hardwood
- Level: Main
- Area: 196 Square Feet
- Dimensions: 14x14
Bedroom 2
- Features: Laminate Hardwood
- Level: Main
- Area: 180 Square Feet
- Dimensions: 15x12
Bedroom 3
- Features: Carpet
- Level: Upper
- Area: 187 Square Feet
- Dimensions: 17x11
Bedroom 4
- Features: Carpet
- Level: Upper
- Area: 231 Square Feet
- Dimensions: 21x11
Dining room
- Features: Laminate Hardwood
- Level: Main
- Area: 192 Square Feet
- Dimensions: 16x12
Kitchen
- Features: Laminate Hardwood
- Level: Main
- Area: 182 Square Feet
- Dimensions: 14x13
Laundry
- Features: Laminate Hardwood
- Level: Main
- Area: 84 Square Feet
- Dimensions: 12x7
Living room
- Features: Laminate Hardwood
- Level: Main
- Area: 256 Square Feet
- Dimensions: 16x16
Heating
- Forced Air
Cooling
- Has cooling: Yes
Appliances
- Included: Dishwasher, Electric Water Heater, Electric Oven, Range Hood
- Laundry: Main Level
Features
- Attic Access, Ceiling Fan(s)
- Windows: Windows Vinyl, Wood Work Painted
- Basement: Unfinished
- Attic: Access Only
Interior area
- Total structure area: 3,350
- Total interior livable area: 3,350 sqft
- Finished area below ground: 0
Property
Parking
- Total spaces: 2
- Parking features: Detached
- Garage spaces: 2
- Details: Garage Parking Other(Finished Garage, Garage Door Opener, Service Door)
Features
- Levels: Two
- Stories: 2
- Patio & porch: Covered, Deck
Lot
- Size: 6,098 Square Feet
- Features: Curbs, Sidewalks, Storm Sewer, Street Lights
Details
- Parcel number: 731106400655000002
- Horse amenities: None
Construction
Type & style
- Home type: SingleFamily
- Architectural style: Traditional
- Property subtype: Residential, Single Family Residence
Materials
- Wood
- Foundation: Block
Condition
- New construction: No
- Year built: 1930
Utilities & green energy
- Electric: 200+ Amp Service
- Water: Municipal/City
- Utilities for property: Electricity Connected, Water Connected
Community & HOA
Community
- Subdivision: No Subdivision
HOA
- Has HOA: No
Location
- Region: Shelbyville
Financial & listing details
- Price per square foot: $66/sqft
- Tax assessed value: $185,500
- Annual tax amount: $3,222
- Date on market: 8/23/2024
- Cumulative days on market: 39 days
- Electric utility on property: Yes
Price history
| Date | Event | Price |
|---|---|---|
| 10/25/2024 | Sold | $220,000-2.2%$66/sqft |
Source:  MIBOR as distributed by MLS GRID #21997890 Report a problem MIBOR as distributed by MLS GRID #21997890 Report a problem | ||
| 10/1/2024 | Pending sale | $225,000$67/sqft |
Source: MIBOR as distributed by MLS GRID #21997890 Report a problem | ||
| 9/26/2024 | Price change | $225,000-3.4%$67/sqft |
Source: MIBOR as distributed by MLS GRID #21997890 Report a problem | ||
| 9/13/2024 | Price change | $233,000-0.9%$70/sqft |
Source: MIBOR as distributed by MLS GRID #21997890 Report a problem | ||
| 8/23/2024 | Listed for sale | $235,000+193.8%$70/sqft |
Source: MIBOR as distributed by MLS GRID #21997890 Report a problem | ||
| 11/14/2023 | Sold | $80,000$24/sqft |
Source: MIBOR as distributed by MLS GRID #21936179 Report a problem | ||
| 10/18/2023 | Pending sale | $80,000$24/sqft |
Source: MIBOR as distributed by MLS GRID #21936179 Report a problem | ||
| 10/16/2023 | Listed for sale | $80,000$24/sqft |
Source: MIBOR as distributed by MLS GRID #21936179 Report a problem | ||
| 9/21/2023 | Pending sale | $80,000$24/sqft |
Source: MIBOR as distributed by MLS GRID #21936179 Report a problem | ||
| 9/8/2023 | Price change | $80,000-18.8%$24/sqft |
Source: MIBOR as distributed by MLS GRID #21936179 Report a problem | ||
| 8/31/2023 | Listed for sale | $98,500$29/sqft |
Source: MIBOR as distributed by MLS GRID #21936179 Report a problem | ||
| 8/23/2023 | Pending sale | $98,500$29/sqft |
Source: MIBOR as distributed by MLS GRID #21936179 Report a problem | ||
| 8/4/2023 | Listed for sale | $98,500-7.9%$29/sqft |
Source: MIBOR as distributed by MLS GRID #21936179 Report a problem | ||
| 10/10/2014 | Listing removed | $107,000$32/sqft |
Source: Carpenter Realtors #21304184 Report a problem | ||
| 8/19/2014 | Pending sale | $107,000$32/sqft |
Source: Carpenter Realtors #21304184 Report a problem | ||
| 7/17/2014 | Listed for sale | $107,000$32/sqft |
Source: Carpenter Realtors #21304184 Report a problem | ||
Public tax history
| Year | Property taxes | Tax assessment |
|---|---|---|
| 2025 | $1,614 -48.4% | $185,500 +14.9% |
| 2024 | $3,130 +132.4% | $161,400 +3.1% |
| 2023 | $1,347 +25.9% | $156,500 +16.2% |
| 2022 | $1,070 +7.6% | $134,700 +25.9% |
| 2021 | $995 +19.9% | $107,000 +3.3% |
| 2020 | $830 +16.2% | $103,600 +9.9% |
| 2019 | $714 -20% | $94,300 +7.9% |
| 2018 | $892 +19.9% | $87,400 -10.3% |
| 2017 | $744 | $97,400 +2% |
| 2016 | $744 +3.5% | $95,500 +6% |
| 2014 | $719 0% | $90,100 -0.1% |
| 2013 | $719 -18.5% | $90,200 -4.8% |
| 2012 | $881 -9% | $94,700 -6.6% |
| 2011 | $969 -12.1% | $101,400 -8.1% |
| 2010 | $1,102 +1.6% | $110,300 |
| 2009 | $1,085 | $110,300 +7.8% |
| 2007 | -- | $102,300 +16.4% |
| 2006 | $1,079 | $87,900 |
| 2005 | -- | $87,900 |
Find assessor info on the county website
Neighborhood: 46176
Nearby homes
- $274,1004 bd2 ba3.3k sqft1047 S Meridian St, Shelbyville, IN 46176Off Market

- $137,0002 bd1 ba1.8k sqft1051 Meridian St, Shelbyville, IN 46176Sold

- $178,9003 bd2 ba2.8k sqft1043 Meridian St, Shelbyville, IN 46176Off Market
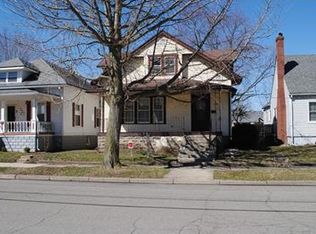
- $144,7002 bd1 ba936 sqft1055 Meridian St, Shelbyville, IN 46176Off Market
- $202,3004 bd1 ba2.1k sqft1039 Meridian St, Shelbyville, IN 46176Off Market
- $172,5002 bd1 ba1.8k sqft408 4th St, Shelbyville, IN 46176Off Market
- $185,2003 bd2 ba1.5k sqft1035 Meridian St, Shelbyville, IN 46176Off Market
- $149,0003 bd1 ba2.7k sqft1031 Meridian St, Shelbyville, IN 46176Off Market
Nearby schools
GreatSchools rating
- 4/10Thomas A Hendricks Elementary SchoolGrades: K-5Distance: 0.6 mi
- 6/10Shelbyville Middle SchoolGrades: 6-8Distance: 0.9 mi
- 6/10Shelbyville Sr High SchoolGrades: 9-12Distance: 0.7 mi
Schools provided by the listing agent
- Middle: Shelbyville Middle School
- High: Shelbyville Sr High School
Source: MIBOR as distributed by MLS GRID. This data may not be complete. We recommend contacting the local school district to confirm school assignments for this home.
Get a cash offer in 3 minutes
Find out how much your home could sell for in as little as 3 minutes with a no-obligation cash offer.
Estimated market value
$245,600
Get a cash offer in 3 minutes
Find out how much your home could sell for in as little as 3 minutes with a no-obligation cash offer.
Estimated market value
$245,600
- Indiana
- Shelby County
- Shelbyville
- 46176
- 1047 Meridian St
Nearby cities
Nearby neighborhoods
Nearby zip codes
Other Shelbyville Topics
